Dohrmann Building

Approximate location: the National Park Service places this pin arbitrarily within the property, not at a surveyed point (stated accuracy ±12 m).
Why it's listed
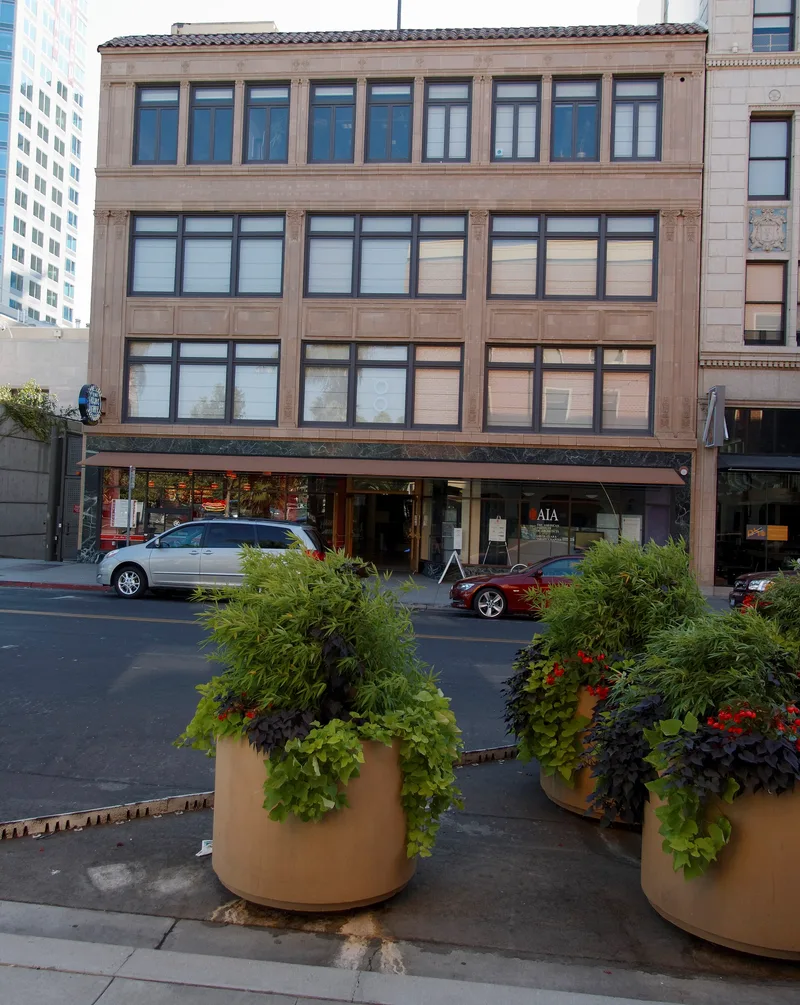
Completed in 1926 at 325 South First Street in San Jose, this four-story commercial building follows the urban loft model, with retail space on the lower floors and warehousing above. Architects Ashley & Evers, known for similar work in San Francisco, scaled the design down to suit San Jose. The facade is glazed terra cotta with a pink cast, paired pilasters, urn and foliage ornament, a black marble storefront frame, and a Spanish tile cornice. It was built for the Trinkler-Dohrmann store, which sold fine china, crystal, silver and antiques, while upper floors held hotel supplies. Developer T.S. Montgomery included it in his plan for a new commercial center south of City Hall, and it was the first building in that group finished. The retail business closed in 1960. The ground floor was later restored to its original storefront design. The building is City of San Jose Landmark No. 24 and is one of few terra cotta buildings remaining downtown.
Significance in brief: The nomination argues it is one of three remaining terra-cotta-clad commercial buildings downtown that display their original design, and the only one with an intact retail storefront. It also reflects the 1920s scale of development in San Jose and the downtown plans of developer T.S. Montgomery. It is also tied to the Dohrmann retail and hotel supply business.
Machine-generated summary. This summary was generated by a language model from the official nomination document and has not been reviewed line by line by an editor. It may contain errors. Check the source document before relying on any detail. Source: nomination document (PDF) · National Archives catalog entry. NRHP reference 86000264, listed February 20, 1986. Summary generated October 2026 (model claude-sonnet-5-5, prompt v1.0-2026-10-29, confidence medium).
Key facts
| Address | 325 S. First St., San Jose |
|---|---|
| County | Santa Clara County |
| Listed | February 20, 1986 |
| Reference number | 86000264 |
| Resource type | Building |
| Period of significance | 1926 |
| Architect / builder | Ashley & Evers |
| Architectural style | Commercial style, urban loft, with Spanish colonial and classical revival elements |
| Areas of significance | Architecture |
| Level of significance | Local |
| Status (as stated in the nomination) | The ground floor storefront was restored to its original design, and the terra cotta facade is described as in good condition. Classification lists the property as both occupied and unoccupied. |
| Acreage | 0.2 |
| Coordinates | 37.33112, -121.88697 (NPS GIS) |
What listing means for this property
For an income-producing building, listing (individually or as a contributing building in a district) is the gateway to the 20% federal rehabilitation tax credit on qualified rehabilitation costs, often stackable with state credits. Work claiming the credit must follow the Secretary of the Interior's Standards and be approved in advance.
Listing does not restrict a private owner acting without federal money or permits; where federal funding or licensing is involved, Section 106 review applies.
General information, not legal or tax advice. Rules change; confirm with your State Historic Preservation Office or a qualified adviser.
Sources and further reading
- National Park Service, National Register of Historic Places database (snapshot May 2026), reference 86000264.
- Nomination form (PDF, National Archives) — catalog entry
- Wikipedia article (used for cross-checking only; text not reproduced here)
- Wikidata Q55757600
- This listing as JSON
Last updated October 2026. Found an error? See the editorial policy for how to report it.