St. Vincent Orphanage and School Building
Also known as: Knights of Columbus Building

Why it's listed
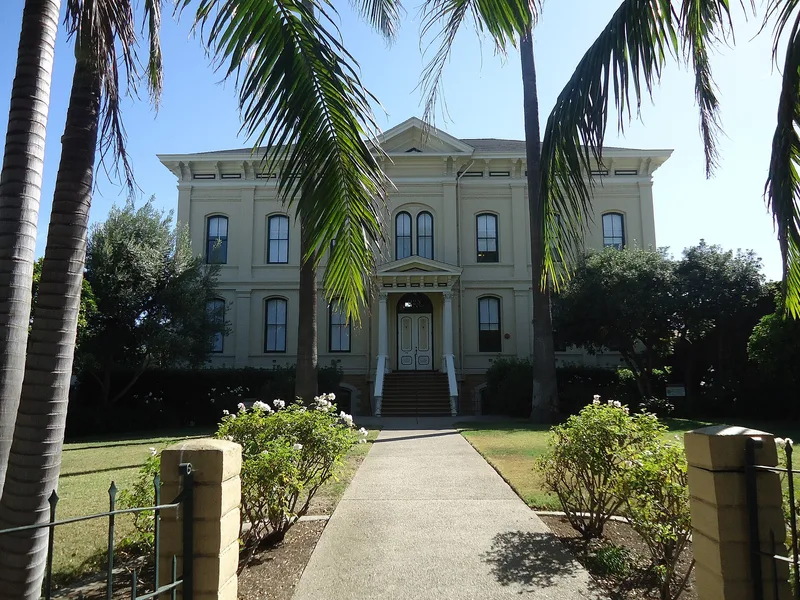
Built in 1874-75 at 925 De La Vina Street in Santa Barbara, this Italianate building began as St. Vincent's School for Girls and orphanage, run by the Daughters of Charity of St. Vincent de Paul. It replaced an earlier wooden school on the site that burned. Architect A. Marquis designed it, D. Jordan built it, and Peter Barber likely supervised locally. Originally it had a basement and three floors, but the June 1925 earthquake forced removal of the top floor. The school moved to a new site in late 1924, and the Knights of Columbus Council 1684 then owned the building until 1980, using it as a fraternal hall. The symmetrical facade features a bracketed porch with Corinthian columns, a central pediment, and arched windows. A guidebook calls it the most important late nineteenth century building still standing in Santa Barbara, and it is valued as a rare survivor of the city's Americanization era.
Significance in brief: The nomination calls it perhaps the finest late nineteenth century structure in Santa Barbara and a well-preserved example of Italianate design. It conveys the tastes of the first large-scale English-speaking settlement, a period little represented in a city known for Hispanic-themed architecture. It also had a long role in the city's social development as the area's first English-speaking school.
Machine-generated summary. This summary was generated by a language model from the official nomination document and has not been reviewed line by line by an editor. It may contain errors. Check the source document before relying on any detail. Source: nomination document (PDF) · National Archives catalog entry. NRHP reference 82002270, listed June 2, 1982. Summary generated October 2026 (model claude-sonnet-5-5, prompt v1.0-2026-10-29, confidence medium).
Key facts
| Address | 925 De La Vina St., Santa Barbara |
|---|---|
| County | Santa Barbara County |
| Listed | June 2, 1982 |
| Reference number | 82002270 |
| Resource type | Building |
| Period of significance | 1800-1899 |
| Architect / builder | Architect A. Marquis; builder D. Jordan; supervisor Peter Barber |
| Architectural style | Italianate |
| Areas of significance | Exploration/Settlement, Architecture |
| Level of significance | Local |
| Status (as stated in the nomination) | Listed as deteriorated but fair in condition, with structural stress and earthquake damage; rehabilitation was planned. Status is marked occupied and unoccupied, with commercial and religious uses. |
| Acreage | 0.4 |
| Coordinates | 34.41906, -119.70404 (NPS GIS) |
What listing means for this property
For a publicly owned building or structure, listing mainly matters when federal funds, permits or licences are involved: projects then go through Section 106 review so effects on the property are considered. Listing also strengthens applications for preservation grants and, for leased income-producing uses, can enable the federal rehabilitation tax credit.
General information, not legal or tax advice. Rules change; confirm with your State Historic Preservation Office or a qualified adviser.
Sources and further reading
- National Park Service, National Register of Historic Places database (snapshot May 2026), reference 82002270.
- Nomination form (PDF, National Archives) — catalog entry
- Wikidata Q133522349
- This listing as JSON
Last updated October 2026. Found an error? See the editorial policy for how to report it.