Santa Barbara County Courthouse

Why it's listed
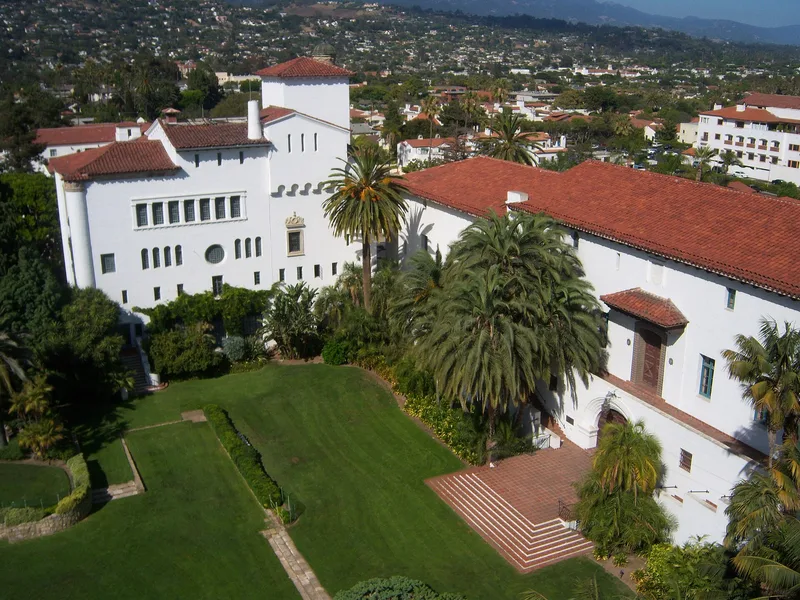
Santa Barbara County Courthouse occupies a full city block at 1100 Anacapa Street. Built between 1926 and 1929 to designs by San Francisco architect William Mooser, with help from his son, it is a U-shaped complex of concrete, steel and local Refugio sandstone. It holds a courthouse, hall of records, former jail and service building. Its design draws on Spanish, Moorish and other traditions, with towers, arches, loggias, tile roofs and a 114-foot clock tower called El Mirador. Inside are large murals by Dan Sayre Groesbeck, sculpture by Ettore Cadorin and extensive tile and woodwork. Gardens by Ralph T. Stevens surround a sunken garden on the site of an earlier courthouse's basement. The building followed the city's push for Spanish-style architecture after the 1925 earthquake, when a review board shaped new construction. It was funded by a bond issue and oil-related tax revenue, has remained the seat of county government since 1929, and was judged locally significant.
Significance in brief: The nomination calls it the best example of Santa Barbara's deliberately Spanish architecture, a finely crafted public building and an art treasury. It reflects the city's Spanish-style rebuilding after the 1925 earthquake, and it houses major murals, sculpture and landscaped gardens. It has also served as a working center of county government since 1929.
Machine-generated summary. This summary was generated by a language model from the official nomination document and has not been reviewed line by line by an editor. It may contain errors. Check the source document before relying on any detail. Source: nomination document (PDF) · National Archives catalog entry. NRHP reference 81000177, listed January 23, 1981. Summary generated October 2026 (model claude-sonnet-5-5, prompt v1.0-2026-10-29, confidence high).
Key facts
| Address | 1100 Anacapa St., Santa Barbara |
|---|---|
| County | Santa Barbara County |
| Listed | January 23, 1981 |
| Reference number | 81000177 |
| Resource type | Building |
| Period of significance | 1926-1929 |
| Architect / builder | William Mooser |
| Architectural style | Spanish, Moorish, Spanish Colonial, Baroque, Renaissance, Romanesque and Hebrew elements |
| Areas of significance | Landscape Architecture, Politics/Government, Architecture |
| Level of significance | Local |
| National Historic Landmark | Yes, designated April 5, 2005 |
| Status (as stated in the nomination) | Still in use as a center of county government, housing superior courts and county departments. The fountain and murals are noted as needing restoration. |
| Acreage | 4.8 |
| Coordinates | 34.42450, -119.70211 (NPS GIS) |
What listing means for this property
For a publicly owned building or structure, listing mainly matters when federal funds, permits or licences are involved: projects then go through Section 106 review so effects on the property are considered. Listing also strengthens applications for preservation grants and, for leased income-producing uses, can enable the federal rehabilitation tax credit.
General information, not legal or tax advice. Rules change; confirm with your State Historic Preservation Office or a qualified adviser.
Sources and further reading
- National Park Service, National Register of Historic Places database (snapshot May 2026), reference 81000177.
- Nomination form (PDF, National Archives) — catalog entry
- Wikipedia article (used for cross-checking only; text not reproduced here)
- Wikidata Q2704990
- This listing as JSON
Last updated October 2026. Found an error? See the editorial policy for how to report it.