Janssens-Orella-Birk Building
Also known as: The Copper Coffee Pot

Why it's listed
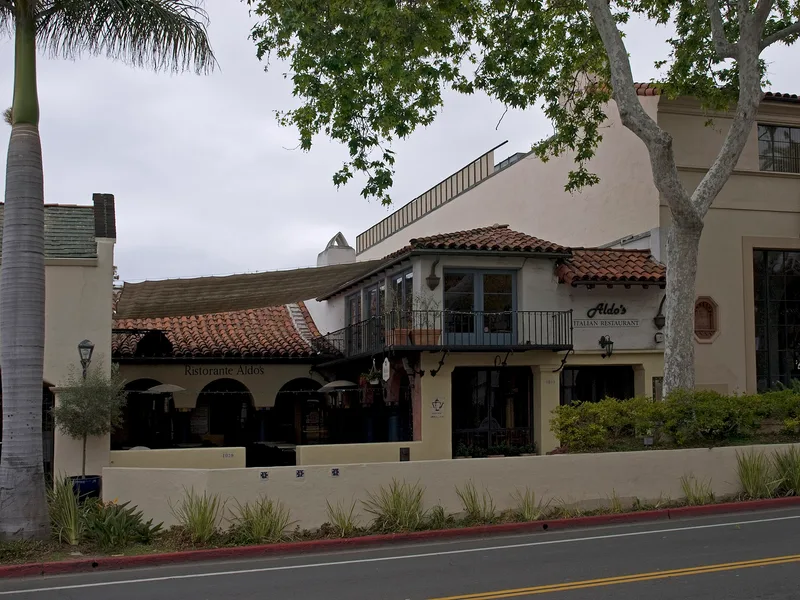
Built in 1927 on State Street in downtown Santa Barbara, this two-story, L-shaped stucco building housed the Copper Coffee Pot, a restaurant and cafeteria that served as a social hub for nearly sixty years. Edwards, Plunkett & Howell designed it in the Spanish Colonial Revival style and added to it in 1932. Features include a hand-made tile roof, wrought iron balconies, an arcade, and a tiled patio with a lion's head wall fountain. Part of an 1850s adobe built by Augustin Janssens survives in one wall. The recessed patio reflects Bertram Goodhue's idea that some State Street buildings should sit back from the curb. The restaurant drew writers such as Ross MacDonald and Max Schott. A 1946 remodel altered the exterior, but 1987 work restored the original arcade, patio wall and roofing details while converting the interior to offices. The period of significance ends in 1937.
Significance in brief: The nomination cites Criteria A and C. For nearly 60 years the building was a center of social life for Santa Barbara's writers and local figures. It is a good example of Spanish Colonial Revival architecture by locally important architects, and its placement relative to the street reflects Bertram Goodhue's 1919 city plan concept of buildings alternating between the curb line and recessed patios.
Machine-generated summary. This summary was generated by a language model from the official nomination document and has not been reviewed line by line by an editor. It may contain errors. Check the source document before relying on any detail. Source: nomination document (PDF) · National Archives catalog entry. NRHP reference 87001170, listed July 16, 1987. Summary generated October 2026 (model claude-sonnet-5-5, prompt v1.0-2026-10-29, confidence high).
Key facts
| Address | 1029--1031 State St., Santa Barbara |
|---|---|
| County | Santa Barbara County |
| Listed | July 16, 1987 |
| Reference number | 87001170 |
| Resource type | Building |
| Period of significance | 1927-1937 |
| Architect / builder | Edwards, Plunkett & Howell (architects); Harold Vaile, builder (per sketch map) |
| Architectural style | Spanish Colonial Revival |
| Criteria |
|
| Areas of significance | Community Planning and Development, Architecture, Social History |
| Level of significance | Local |
| Status (as stated in the nomination) | The restaurant closed on September 30, 1985. In 1987 the exterior was restored to its original appearance and the interior converted to offices and commercial space. Exterior integrity is described as very high and interior integrity as moderate. |
| Acreage | 0.9 |
| Coordinates | 34.41250, -119.70285 (NPS GIS) |
What listing means for this property
For an income-producing building, listing (individually or as a contributing building in a district) is the gateway to the 20% federal rehabilitation tax credit on qualified rehabilitation costs, often stackable with state credits. Work claiming the credit must follow the Secretary of the Interior's Standards and be approved in advance.
Listing does not restrict a private owner acting without federal money or permits; where federal funding or licensing is involved, Section 106 review applies.
General information, not legal or tax advice. Rules change; confirm with your State Historic Preservation Office or a qualified adviser.
Sources and further reading
- National Park Service, National Register of Historic Places database (snapshot May 2026), reference 87001170.
- Nomination form (PDF, National Archives) — catalog entry
- Wikipedia article (used for cross-checking only; text not reproduced here)
- Wikidata Q6155577
- This listing as JSON
Last updated October 2026. Found an error? See the editorial policy for how to report it.