Andalucia Building

Why it's listed
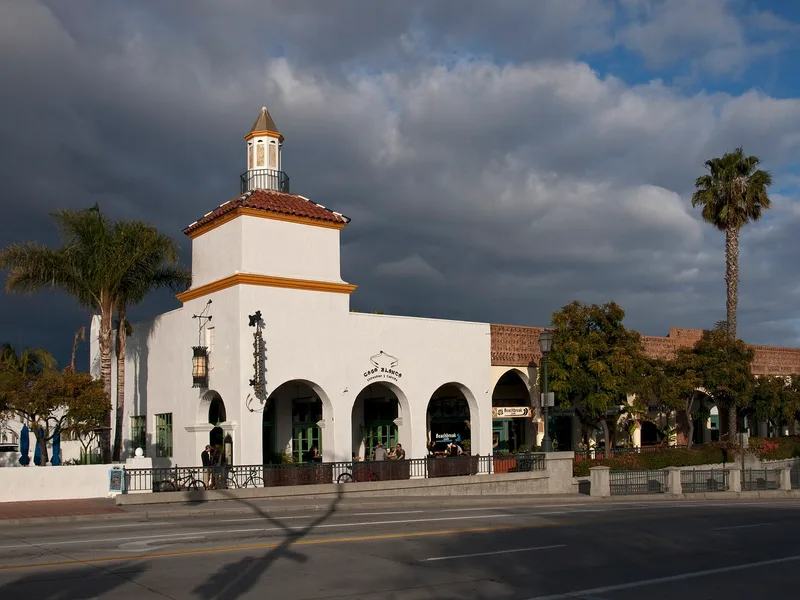
Four one-story brick garages on State Street in Santa Barbara, built between 1911 and 1917, make up this commercial building. The original two-story front section, which held auto-related shops and a hotel, was damaged in the 1925 earthquake and torn down. In 1926 it was replaced with a flat-roofed Moorish facade of brick and stucco, featuring an arcade of fifteen arches on either side of a large central brick arch. Architect Lionel Pries designed the facade for the Bothin Helping Fund, which planned to rebuild twelve of its Santa Barbara buildings after the quake. While most downtown reconstruction followed the Spanish Colonial Revival style, this facade is one of the few Moorish examples in the city. Later changes include a 1937 remodel of one section into offices with a corner tower, and wartime production of aircraft wings at 322 State Street. The rear garage space is now divided into many small shops and offices. The building is significant for architecture at the local level.
Significance in brief: The building is significant under Criterion C at the local level for its link to the Spanish Colonial Revival rebuilding of Santa Barbara after the 1925 earthquake. Its Moorish (Islamic) facade is one of the few exceptions to the Andalusian-style theme adopted downtown. Architect Lionel Pries was brought from San Francisco by the Bothin Helping Fund to design it.
Machine-generated summary. This summary was generated by a language model from the official nomination document and has not been reviewed line by line by an editor. It may contain errors. Check the source document before relying on any detail. Source: nomination document (PDF) · National Archives catalog entry. NRHP reference 99001592, listed December 22, 1999. Summary generated October 2026 (model claude-sonnet-5-5, prompt v1.0-2026-10-29, confidence high).
Key facts
| Address | 316-324 State St., Santa Barbara |
|---|---|
| County | Santa Barbara County |
| Listed | December 22, 1999 |
| Reference number | 99001592 |
| Resource type | Building |
| Period of significance | 1922 - 1926 |
| Architect / builder | Pries, Lionel - ARCHITECT; BOTHIN FUND - CONTRACTOR/BUILDER |
| Architectural style | Late 19th and 20th Century Revival; Spanish Colonial Revival |
| Criteria |
|
| Areas of significance | Architecture |
| Level of significance | Local |
| Status (as stated in the nomination) | Currently used for commerce, including shops, offices, a ballet studio and a gym; the rear garage spaces were subdivided into small rental units. |
| Acreage | 0.9 |
| Coordinates | 34.41586, -119.69339 (NPS GIS) |
What listing means for this property
For an income-producing building, listing (individually or as a contributing building in a district) is the gateway to the 20% federal rehabilitation tax credit on qualified rehabilitation costs, often stackable with state credits. Work claiming the credit must follow the Secretary of the Interior's Standards and be approved in advance.
Listing does not restrict a private owner acting without federal money or permits; where federal funding or licensing is involved, Section 106 review applies.
General information, not legal or tax advice. Rules change; confirm with your State Historic Preservation Office or a qualified adviser.
Sources and further reading
- National Park Service, National Register of Historic Places database (snapshot May 2026), reference 99001592.
- Nomination form (PDF, National Archives) — catalog entry
- Wikipedia article (used for cross-checking only; text not reproduced here)
- Wikidata Q4753506
- This listing as JSON
Last updated October 2026. Found an error? See the editorial policy for how to report it.