Palace of Fine and Decorative Arts, Treasure Island
Also known as: Building 3 (including Building 111)

Why it's listed
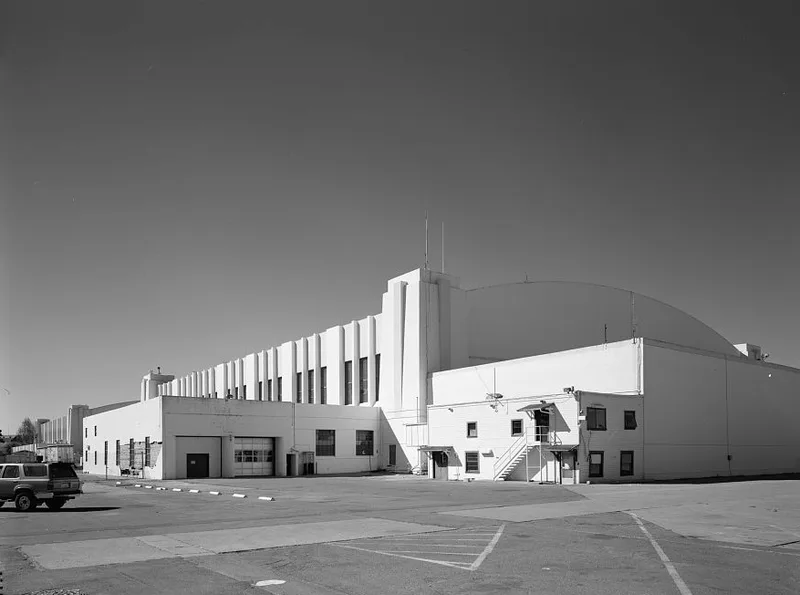
Building 3 on Treasure Island is a large reinforced concrete hangar, 335 by 225 feet and 80 feet tall, with an open three-hinge riveted steel arch truss roof anchored by four tapered corner pylons. Completed by mid 1938 on the man-made island built by the Army Corps of Engineers, it was one of two hangars planned for a San Francisco airport. For the 1939-1940 Golden Gate International Exposition it became the Palace of Fine and Decorative Arts, housing more than $20 million in artwork in temporary partitioned galleries, along with an Art in Action exhibit where artists demonstrated their crafts. A curved lobby with domed ceiling and a scalloped entrance marquee recall the fair. After the Exposition the Navy altered the building, adding windows, doors and offices, and it is now vacant. It is recognized as one of the best surviving Exposition buildings and as a strong example of late 1930s Art Moderne design, associated with architects George W. Kelham and William P. Day.
Significance in brief: The nomination argues it is one of the best remaining buildings from the 1939-40 Golden Gate International Exposition and was one of two hangars built for the planned San Francisco airport on the site (Criterion A). It is also a highly successful example of late 1930s Art Moderne commercial architecture (Criterion C) and retains integrity to its 1938-1940 period of significance.
Machine-generated summary. This summary was generated by a language model from the official nomination document and has not been reviewed line by line by an editor. It may contain errors. Check the source document before relying on any detail. Source: nomination document (PDF) · National Archives catalog entry. NRHP reference 08000083, listed February 26, 2008. Summary generated October 2026 (model claude-sonnet-5-5, prompt v1.0-2026-10-29, confidence high).
Key facts
| Address | SE Side of California Ave. between Avenue F and Avenue I, Treasure Island |
|---|---|
| County | San Francisco |
| Listed | February 26, 2008 |
| Reference number | 08000083 |
| Resource type | Building |
| Period of significance | 1938-1940 |
| Architect / builder | Day, William Peyton; Kelham, George William |
| Architectural style | Modern Movement: Art Moderne/Streamline |
| Criteria |
|
| Areas of significance | Architecture, Entertainment/Recreation |
| Level of significance | State |
| Status (as stated in the nomination) | Current function listed as vacant/not in use; historic uses included Exposition art palace, airport hangar, Navy facility and office building. |
| Acreage | 2 |
| Coordinates | 37.81915, -122.36591 (NPS GIS) |
What listing means for this property
National Register listing is honorary: it recognises significance and does not restrict what a private owner may do without federal money or permits. It unlocks the 20% federal rehabilitation tax credit for income-producing buildings, state credits in many states, and Section 106 review when federal agencies are involved. See what listing means in practice.
Noted as vacant in the nomination. Nomination documents can be decades old; current status may differ. If you are considering buying an empty listed property, read the due-diligence checklist.
General information, not legal or tax advice. Rules change; confirm with your State Historic Preservation Office or a qualified adviser.
Sources and further reading
- National Park Service, National Register of Historic Places database (snapshot May 2026), reference 08000083.
- Nomination form (PDF, National Archives) — catalog entry
- Wikipedia article (used for cross-checking only; text not reproduced here)
- Wikidata Q7126232
- This listing as JSON
Last updated October 2026. Found an error? See the editorial policy for how to report it.