Administration Building, Treasure Island
Also known as: Building 1; Command Naval Base San Francisco Headquarters; Naval Station Treasure Island

Why it's listed
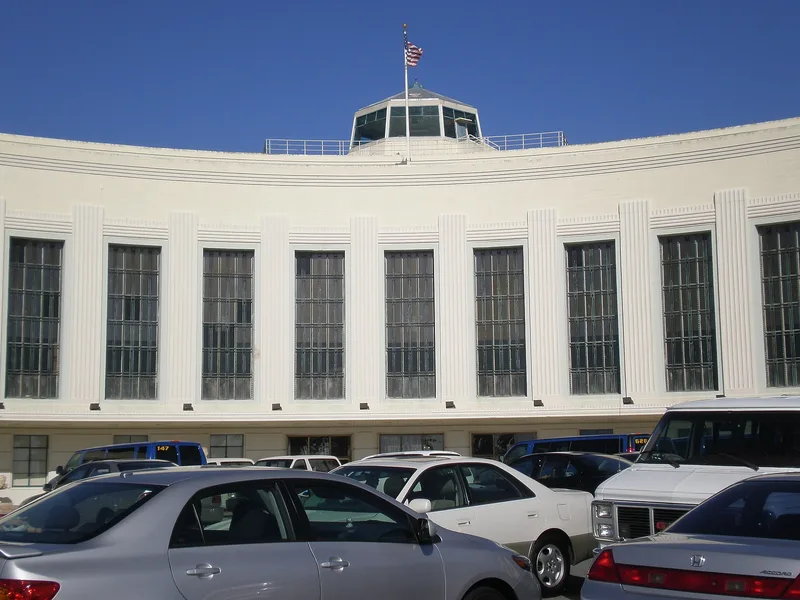
Building 1 is a four-story, 148,000-square-foot reinforced concrete structure on Treasure Island, the artificial island built in San Francisco Bay between 1936 and 1938. Finished by early 1938, it was designed by architects George W. Kelham and William P. Day as the air terminal and administration building for the 1939-40 Golden Gate International Exposition and a planned seaplane and land airport. Its truncated U-shape includes a basement and an octagonal tower originally built as a control tower. The style is mainly Art Moderne, with Art Deco touches such as bronze details, a three-story marble-and-wood concourse and nautical plaster reliefs. The Navy later used it as headquarters for the island's naval station. It is significant as one of the best surviving Exposition buildings and as a very intact example of late 1930s Art Moderne design. Six Pacific Unity sculptures from the Exposition line the main entrance. Much of the interior is now vacant.
Significance in brief: The nomination argues it is one of the best remaining buildings from the 1939-40 Golden Gate International Exposition and was the focal point of both the fair and the planned airport (Criterion A). It is also a highly successful example of late 1930s Art Moderne architecture (Criterion C). The building retains a very high degree of integrity to its 1938-1940 period of significance.
Machine-generated summary. This summary was generated by a language model from the official nomination document and has not been reviewed line by line by an editor. It may contain errors. Check the source document before relying on any detail. Source: nomination document (PDF) · National Archives catalog entry. NRHP reference 08000081, listed February 26, 2008. Summary generated October 2026 (model claude-sonnet-5-5, prompt v1.0-2026-10-29, confidence medium).
Key facts
| Address | SE Corner of Avenue of the Palms and California Ave., Treasure Island |
|---|---|
| County | San Francisco |
| Listed | February 26, 2008 |
| Reference number | 08000081 |
| Resource type | Building |
| Period of significance | 1938-1940 |
| Architect / builder | Day, William Peyton; Kelham, George William |
| Architectural style | Modern Movement: Art Moderne/Streamline; Art Deco |
| Criteria |
|
| Areas of significance | Architecture, Entertainment/Recreation |
| Level of significance | State |
| Status (as stated in the nomination) | Much of the building is vacant, with most usable space on the first and second floors. At the time of recordation, the Treasure Island Development Authority and the City and County of San Francisco occupied part of it under a lease with the US Navy. |
| Acreage | 2 |
| Coordinates | 37.81680, -122.37133 (NPS GIS) |
What listing means for this property
For an income-producing building, listing (individually or as a contributing building in a district) is the gateway to the 20% federal rehabilitation tax credit on qualified rehabilitation costs, often stackable with state credits. Work claiming the credit must follow the Secretary of the Interior's Standards and be approved in advance.
Listing does not restrict a private owner acting without federal money or permits; where federal funding or licensing is involved, Section 106 review applies.
General information, not legal or tax advice. Rules change; confirm with your State Historic Preservation Office or a qualified adviser.
Sources and further reading
- National Park Service, National Register of Historic Places database (snapshot May 2026), reference 08000081.
- Nomination form (PDF, National Archives) — catalog entry
- Wikipedia article (used for cross-checking only; text not reproduced here)
- Wikidata Q4683413
- This listing as JSON
Last updated October 2026. Found an error? See the editorial policy for how to report it.