Hall of Transportation, Treasure Island
Also known as: Building 2

Why it's listed
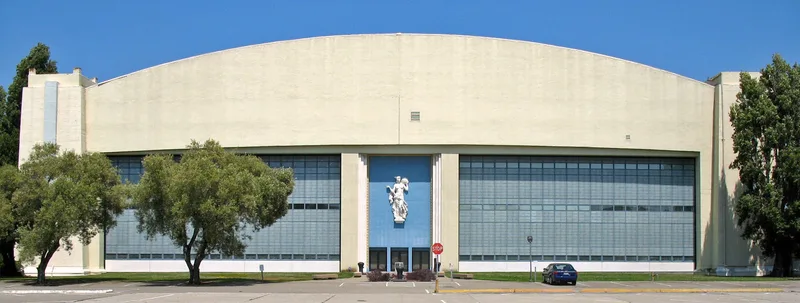
Building 2 on Treasure Island is a large reinforced concrete hangar completed by mid-1938, built beside the artificial island created by the Army Corps of Engineers. It served as the Hall of Transportation at the 1939-1940 Golden Gate International Exposition, where it housed Pan American Airways exhibits, aircraft displays and an overhead observation platform. The building was one of two hangars meant for a planned San Francisco airport and was designed in the Streamline or Art Moderne style by architects George Kelham and William Day. Its open three-hinge riveted steel arch truss is anchored by four tapered concrete pylons, and the structure is about 80 feet tall. Damage from the 1989 Loma Prieta earthquake led to structural changes in 1992, including a rehabilitated southwest facade that closely resembles the original 1936 design. It is listed for its association with the Exposition and as an example of late-1930s Art Moderne architecture, with significance spanning 1938 to 1940.
Significance in brief: The nomination argues it is one of the best remaining buildings from the 1939-40 Golden Gate International Exposition and one of two hangars built for a planned San Francisco airport (Criterion A). It is also a highly successful example of late-1930s Art Moderne commercial architecture (Criterion C), and it retains integrity to the 1938-1940 period.
Machine-generated summary. This summary was generated by a language model from the official nomination document and has not been reviewed line by line by an editor. It may contain errors. Check the source document before relying on any detail. Source: nomination document (PDF) · National Archives catalog entry. NRHP reference 08000082, listed February 26, 2008. Summary generated October 2026 (model claude-sonnet-5-5, prompt v1.0-2026-10-29, confidence high).
Key facts
| Address | SE Side of California Ave. between Aves. D & F, Treasure Island |
|---|---|
| County | San Francisco |
| Listed | February 26, 2008 |
| Reference number | 08000082 |
| Resource type | Building |
| Period of significance | 1938-1940 |
| Architect / builder | Day, William Peyton; Kelham, George William |
| Architectural style | Modern Movement: Art Moderne/Streamline |
| Criteria |
|
| Areas of significance | Architecture, Entertainment/Recreation |
| Level of significance | State |
| Status (as stated in the nomination) | Currently used for commerce/office functions; the hangar door area has been infilled and the southwest facade rehabilitated after Loma Prieta earthquake damage in 1989 (modifications in 1992). |
| Acreage | 2 |
| Coordinates | 37.81790, -122.36834 (NPS GIS) |
What listing means for this property
National Register listing is honorary for a privately owned home: it does not by itself restrict what an owner may do with their own money, and it does not require public access. Restrictions come from local landmark or historic-district ordinances, which are separate (how they differ).
Owner-occupied houses are not eligible for the 20% federal rehabilitation tax credit, which applies to income-producing buildings, but many states offer credits for homeowners. Listing also opens the door to preservation easements and to buying a plaque. Start with what listing means for homeowners, renovating a listed house and selling one.
General information, not legal or tax advice. Rules change; confirm with your State Historic Preservation Office or a qualified adviser.
Sources and further reading
- National Park Service, National Register of Historic Places database (snapshot May 2026), reference 08000082.
- Nomination form (PDF, National Archives) — catalog entry
- Wikipedia article (used for cross-checking only; text not reproduced here)
- Wikidata Q5642717
- This listing as JSON
Last updated October 2026. Found an error? See the editorial policy for how to report it.