Fuller Company Glass Warehouse

Why it's listed
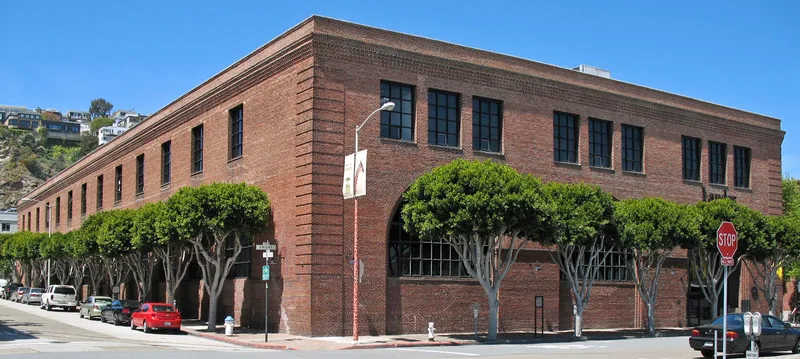
Occupying a full city block at the base of Telegraph Hill, this 100,000-square-foot brick warehouse at 50 Green Street was built for W.P. Fuller & Company as a glass and mirror works. Construction began in 1906, was damaged by the earthquake and fire that year, and finished in the fall of 1907 using the earlier plans. Willis Polk and George Alexander Wright designed it. The load-bearing red brick walls, arched windows, corner quoins and corbeled parapet are typical of San Francisco warehouses of the period, and the exceptionally high first floor allowed rail cars to enter directly from the Belt Line. Later changes include a 1964 mezzanine, a 1970 lobby in the old drive-through, a recessed entrance on Battery Street in 1975 and seismic work in 1994. Listed for architecture, it is valued as a well-preserved example of an early twentieth-century brick warehouse, now used for offices, in a district of waterfront warehouses.
Significance in brief: The nomination argues it is one of the best remaining examples of the brick warehouses that dominated the Embarcadero waterfront in the late nineteenth and early twentieth centuries. It is typical of its period in material, form and use, yet rare for its high degree of integrity. It is also one of the few surviving works of the short-lived Wright and Polk partnership.
Machine-generated summary. This summary was generated by a language model from the official nomination document and has not been reviewed line by line by an editor. It may contain errors. Check the source document before relying on any detail. Source: nomination document (PDF) · National Archives catalog entry. NRHP reference 01001101, listed October 11, 2001. Summary generated October 2026 (model claude-sonnet-5-5, prompt v1.0-2026-10-29, confidence high).
Key facts
| Address | 50 Green St., San Francisco |
|---|---|
| County | San Francisco |
| Listed | October 11, 2001 |
| Reference number | 01001101 |
| Resource type | Building |
| Period of significance | 1907 |
| Architect / builder | Polk, Willis; Wright, George Alexander |
| Architectural style | Classical Revival |
| Criteria |
|
| Areas of significance | Architecture |
| Level of significance | Local |
| Status (as stated in the nomination) | Retains a high degree of integrity; currently used for commerce/business and has tenant offices. Interior and some openings have been altered, and seismic strengthening was done in 1994. |
| Acreage | 0.9 |
| Within district | Port of San Francisco Embarcadero Historic District |
| Coordinates | 37.80074, -122.40042 (NPS GIS) |
What listing means for this property
For an income-producing building, listing (individually or as a contributing building in a district) is the gateway to the 20% federal rehabilitation tax credit on qualified rehabilitation costs, often stackable with state credits. Work claiming the credit must follow the Secretary of the Interior's Standards and be approved in advance.
Listing does not restrict a private owner acting without federal money or permits; where federal funding or licensing is involved, Section 106 review applies.
General information, not legal or tax advice. Rules change; confirm with your State Historic Preservation Office or a qualified adviser.
Sources and further reading
- National Park Service, National Register of Historic Places database (snapshot May 2026), reference 01001101.
- Nomination form (PDF, National Archives) — catalog entry
- Wikidata Q133458464
- This listing as JSON
Last updated October 2026. Found an error? See the editorial policy for how to report it.