Armour & Co. Building
Also known as: 1050 Battery St.

Why it's listed
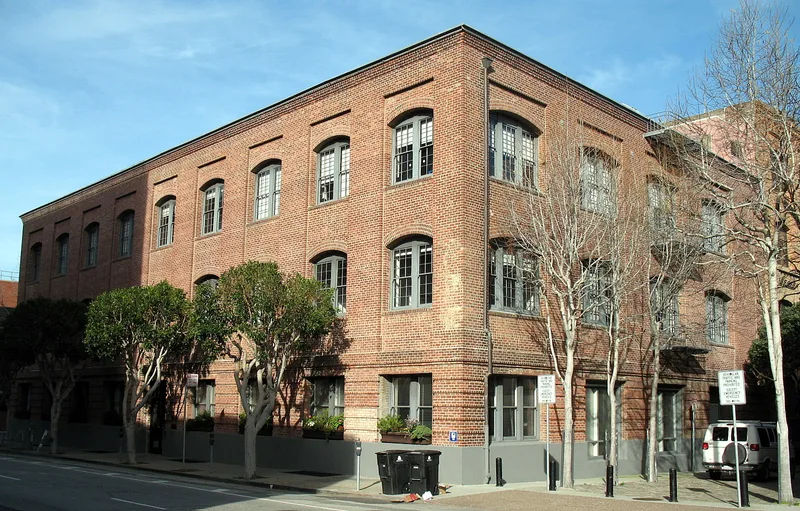
Built in 1907 at the corner of Battery and Union Streets in San Francisco, this load-bearing brick building served as a meat packing plant and smokehouse for Armour & Co., the Chicago firm that was then the nation's most powerful meat packer. It replaced an earlier warehouse on the site that was destroyed in the 1906 earthquake and fires. Architects Henry Geilfuss & Son, better known for Victorian houses, designed it with a rusticated base, brick pilaster-like piers and a corbelled cornice. Inside, heavy timber framing and the brick smoking ovens survive. The building matters as one of the few remaining structures from the time when Chicago's packers overtook San Francisco's local meat industry, and as probably the only surviving industrial work by its architects. Armour & Co. left in 1934, and the building now houses offices. Its exterior remains largely unchanged apart from ground-floor alterations.
Significance in brief: The nomination argues it is significant under Criterion A as a rare surviving building from the period when Chicago meat packing giants, led by Armour & Co., gained dominance over San Francisco's meat industry after the 1906 earthquake and the Meat Inspection and Pure Food and Drug Acts. Under Criterion C it is a late work of the locally prominent architects Henry Geilfuss & Son, apparently their only surviving industrial building, and an example of early twentieth-century warehouse architecture.
Machine-generated summary. This summary was generated by a language model from the official nomination document and has not been reviewed line by line by an editor. It may contain errors. Check the source document before relying on any detail. Source: nomination document (PDF) · National Archives catalog entry. NRHP reference 09001117, listed December 22, 2009. Summary generated October 2026 (model claude-sonnet-5-5, prompt v1.0-2026-10-29, confidence medium).
Key facts
| Address | 1050 Battery St., San Francisco |
|---|---|
| County | San Francisco |
| Listed | December 22, 2009 |
| Reference number | 09001117 |
| Resource type | Building |
| Period of significance | 1907-1934 |
| Architect / builder | Geilfuss, Henry & Son |
| Architectural style | Late Victorian: Italianate |
| Criteria |
|
| Areas of significance | Commerce, Architecture |
| Level of significance | Local |
| Status (as stated in the nomination) | Current function is listed as commerce/trade, business and professional offices. The interior has been adapted for modern use and seismically upgraded, while the exterior retains a high level of integrity. |
| Acreage | 0.9 |
| Within district | Port of San Francisco Embarcadero Historic District |
| Coordinates | 37.80129, -122.40110 (NPS GIS) |
What listing means for this property
For an income-producing building, listing (individually or as a contributing building in a district) is the gateway to the 20% federal rehabilitation tax credit on qualified rehabilitation costs, often stackable with state credits. Work claiming the credit must follow the Secretary of the Interior's Standards and be approved in advance.
Listing does not restrict a private owner acting without federal money or permits; where federal funding or licensing is involved, Section 106 review applies.
General information, not legal or tax advice. Rules change; confirm with your State Historic Preservation Office or a qualified adviser.
Sources and further reading
- National Park Service, National Register of Historic Places database (snapshot May 2026), reference 09001117.
- Nomination form (PDF, National Archives) — catalog entry
- Wikipedia article (used for cross-checking only; text not reproduced here)
- Wikidata Q38251705
- This listing as JSON
Last updated October 2026. Found an error? See the editorial policy for how to report it.