House at 1254-1256 Montgomery Street

Why it's listed
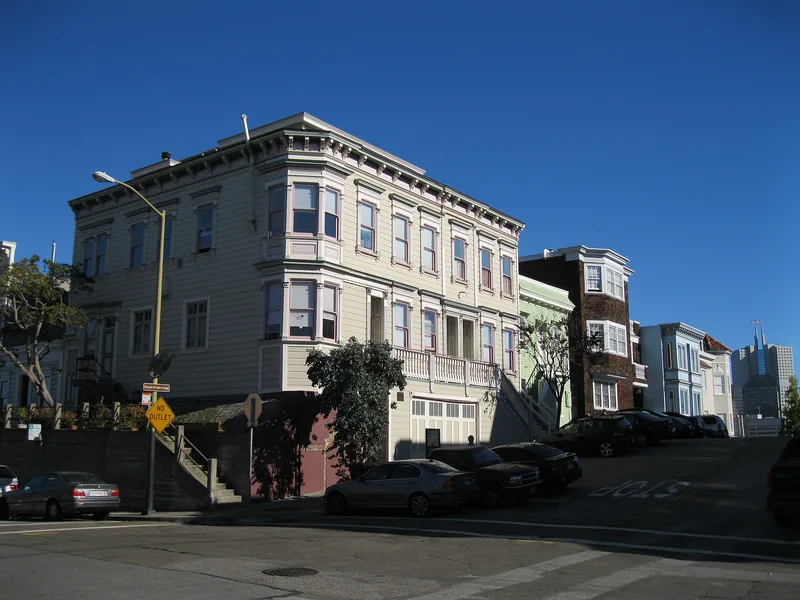
Built around 1865 at the southeast corner of Union and Montgomery Streets on Telegraph Hill, this San Francisco building began as a one-story structure, though its interior layout shows a second floor was planned from the start. The second story had been added by the 1890s. The flat-front Italianate design features corner bay windows, double-hung sash windows with formal cornices, applied pilasters and a bracketed roofline cornice. The site is believed to be where Hudson's Windmill once stood. Originally a 25-room rooming house, it was later converted into six railroad flats, and it now holds six apartments. In 1939 the city lowered the street in front by 12 feet, which required the present stairs. The building is valued as a variation of the formal Italianate style and as one of a few Telegraph Hill buildings to survive the 1906 fire, which stopped at Montgomery Street. Its largely unchanged exterior preserves the character of the historic neighborhood.
Significance in brief: The nomination argues the building is architecturally significant as a variation of the formal Italianate style of the 1860s, designed for use as a rooming house. It is also historically significant as one of a handful of Telegraph Hill buildings that survived the 1906 fire, which was contained at Montgomery Street. Its largely unaltered exterior contributes to the neighborhood's sense of time and place.
Machine-generated summary. This summary was generated by a language model from the official nomination document and has not been reviewed line by line by an editor. It may contain errors. Check the source document before relying on any detail. Source: nomination document (PDF) · National Archives catalog entry. NRHP reference 79000532, listed January 31, 1979. Summary generated October 2026 (model claude-sonnet-5-5, prompt v1.0-2026-10-29, confidence high).
Key facts
| Address | 1254--1256 Montgomery St., San Francisco |
|---|---|
| County | San Francisco |
| Listed | January 31, 1979 |
| Reference number | 79000532 |
| Resource type | Building |
| Period of significance | circa 1865 |
| Architectural style | Italianate (flat-front, with some Renaissance Revival elements noted in the federal review comments) |
| Areas of significance | Architecture |
| Level of significance | Local |
| Status (as stated in the nomination) | Currently used as six apartments; the interior was altered but the exterior is basically unaltered. Condition marked fair. |
| Acreage | 0.1 |
| Within district | Port of San Francisco Embarcadero Historic District |
| Coordinates | 37.80094, -122.40383 (NPS GIS) |
What listing means for this property
National Register listing is honorary for a privately owned home: it does not by itself restrict what an owner may do with their own money, and it does not require public access. Restrictions come from local landmark or historic-district ordinances, which are separate (how they differ).
Owner-occupied houses are not eligible for the 20% federal rehabilitation tax credit, which applies to income-producing buildings, but many states offer credits for homeowners. Listing also opens the door to preservation easements and to buying a plaque. Start with what listing means for homeowners, renovating a listed house and selling one.
General information, not legal or tax advice. Rules change; confirm with your State Historic Preservation Office or a qualified adviser.
Sources and further reading
- National Park Service, National Register of Historic Places database (snapshot May 2026), reference 79000532.
- Nomination form (PDF, National Archives) — catalog entry
- Wikipedia article (used for cross-checking only; text not reproduced here)
- Wikidata Q18151992
- This listing as JSON
Last updated October 2026. Found an error? See the editorial policy for how to report it.