Torrey Pines Lodge
Also known as: Torrey Pines State Reserve Visitor Center

Why it's listed
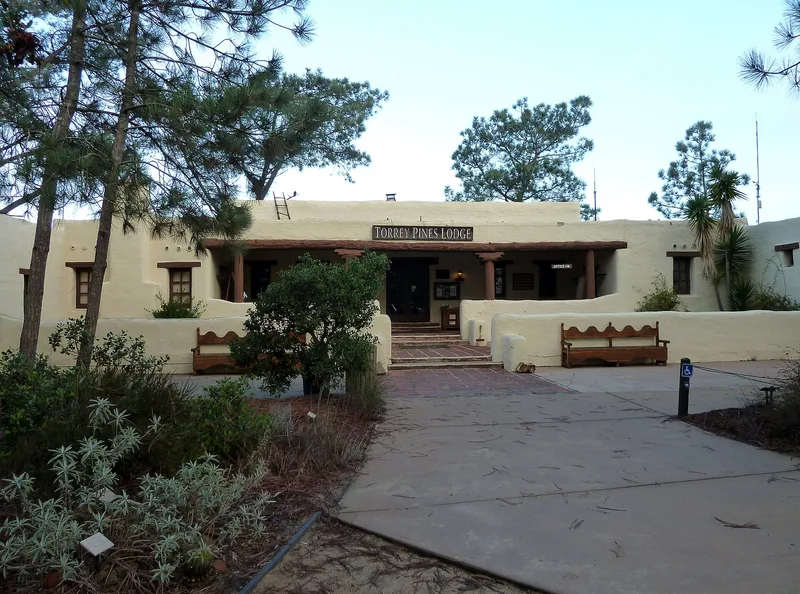
Perched on a 320-foot crest above a sandstone gorge, Torrey Pines Lodge is a low adobe building that opened in 1923 in what is now Torrey Pines State Reserve in San Diego. Its buff stucco walls, rounded parapets, log beams and vigas, and a long front porch follow the Territorial Revival variant of Pueblo Revival style. Architects Richard Requa and Herbert Jackson designed it, with adobe specialist John Byers overseeing laborers who made the blocks on site, and park custodian Guy Fleming guided its placement and landscaping. Funding came from philanthropist Ellen B. Scripps. From 1923 to 1933 the Lodge served as a restaurant and stopping place for travelers between Los Angeles and San Diego, until the road was rerouted. Cement mortar damaged the walls over time, and the state parks department rehabilitated them in the 1980s after a 1971 demolition threat. It was listed for its architecture and as one of the largest modern adobe buildings in San Diego.
Significance in brief: The nomination argues the Lodge is a rare local example of the Pueblo Revival style adapted for a public building, and one of the largest all-adobe buildings built in San Diego in modern times. It reflects collaboration among architects Richard Requa and Herbert Jackson, builder John Byers, and park custodian Guy Fleming, and it is tied to early road tourism and the philanthropy of Ellen B. Scripps. It fits its landscape of chaparral and rare Torrey pines.
Machine-generated summary. This summary was generated by a language model from the official nomination document and has not been reviewed line by line by an editor. It may contain errors. Check the source document before relying on any detail. Source: nomination document (PDF) · National Archives catalog entry. NRHP reference 98000699, listed June 18, 1998. Summary generated October 2026 (model claude-sonnet-5-5, prompt v1.0-2026-10-29, confidence high).
Key facts
| Address | 12201 Torrey Pines Park Rd., San Diego |
|---|---|
| County | San Diego County |
| Listed | June 18, 1998 |
| Reference number | 98000699 |
| Resource type | Building |
| Period of significance | 1923-1933 |
| Architect / builder | Architects Richard Requa and Herbert L. Jackson; builders John Beyers, Guy L. Fleming, James H. Nicholson, John A. J. Fleming, Frank L. Stimson |
| Architectural style | Late 19th and 20th Century Revivals: Pueblo Revival (Territorial Revival variant) |
| Criteria |
|
| Areas of significance | Architecture, Conservation |
| Level of significance | State |
| Status (as stated in the nomination) | Currently houses the visitor center and headquarters of Torrey Pines State Reserve; adobe walls were stabilized in a late-1980s rehabilitation. |
| Acreage | 0.9 |
| Coordinates | 32.92081, -117.25178 (NPS GIS) |
What listing means for this property
National Register listing is honorary: it recognises significance and does not restrict what a private owner may do without federal money or permits. It unlocks the 20% federal rehabilitation tax credit for income-producing buildings, state credits in many states, and Section 106 review when federal agencies are involved. See what listing means in practice.
General information, not legal or tax advice. Rules change; confirm with your State Historic Preservation Office or a qualified adviser.
Sources and further reading
- National Park Service, National Register of Historic Places database (snapshot May 2026), reference 98000699.
- Nomination form (PDF, National Archives) — catalog entry
- Wikidata Q6150907
- This listing as JSON
Last updated October 2026. Found an error? See the editorial policy for how to report it.