San Diego Armed Services YMCA
Also known as: San Diego Army and Navy YMCA

Why it's listed
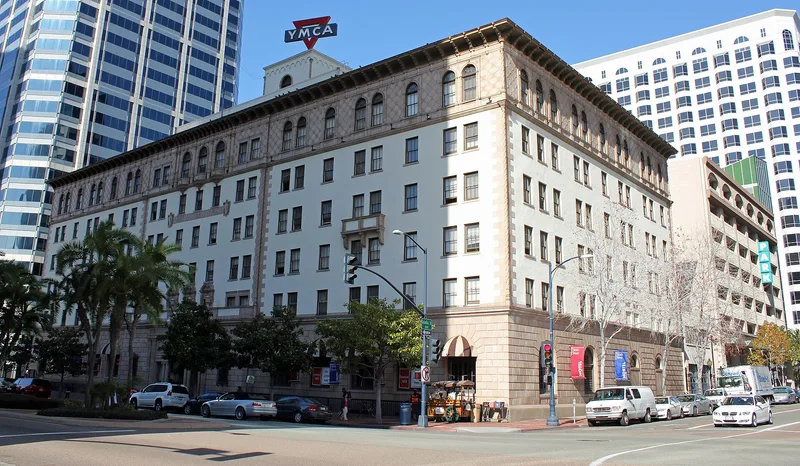
Completed in 1924 at 500 West Broadway in downtown San Diego, this six-story reinforced concrete building was built as the Army and Navy YMCA and designed by architect Lincoln Rogers in the Italian Renaissance style. Its three street facades are symmetrical, with rusticated masonry at the base, cream stucco midsections, terra cotta ornament, and a copper-roofed cornice. An ornate entrance with paired Ionic columns faces Broadway. Inside, the building held a lobby, gymnasium, Olympic-sized swimming pool and roughly 260 dormitory-style rooms for military guests. It stood close to the Santa Fe Depot and the Navy Pier, which supplied much of its patronage. Attendance rose above 25,000 men daily during World War II, and the organization reported more than 61 million visits in its first 25 years. A 1951 garage and storage building on the parcel is non-contributing. A certified rehabilitation between 2001 and 2005 restored original windows and the main entrance.
Significance in brief: The building served as a social center and lodging for military personnel in San Diego from 1924 through 1949. It was described as the largest Armed Services YMCA in the country, with attendance peaking during World War II. It is also a well-preserved example of Italian Renaissance design by a master architect, and it was rehabilitated in 2001-2005.
Machine-generated summary. This summary was generated by a language model from the official nomination document and has not been reviewed line by line by an editor. It may contain errors. Check the source document before relying on any detail. Source: nomination document (PDF) · National Archives catalog entry. NRHP reference 07001177, listed November 15, 2007. Summary generated October 2026 (model claude-sonnet-5-5, prompt v1.0-2026-10-29, confidence medium).
Key facts
| Address | 500 W Broadway, San Diego |
|---|---|
| County | San Diego County |
| Listed | November 15, 2007 |
| Reference number | 07001177 |
| Resource type | Building |
| Period of significance | 1924-1949 |
| Architect / builder | Lincoln Rogers (architect) |
| Architectural style | Late 19th and 20th Century Revivals: Italian Renaissance |
| Areas of significance | Social History, Architecture |
| Level of significance | Local |
| Status (as stated in the nomination) | Rehabilitated 2001-2005 under a certified historic preservation project; the building retains its historic integrity. |
| Acreage | 0.7 |
| Coordinates | 32.71816, -117.16882 (NPS GIS) |
What listing means for this property
National Register listing is honorary: it recognises significance and does not restrict what a private owner may do without federal money or permits. It unlocks the 20% federal rehabilitation tax credit for income-producing buildings, state credits in many states, and Section 106 review when federal agencies are involved. See what listing means in practice.
General information, not legal or tax advice. Rules change; confirm with your State Historic Preservation Office or a qualified adviser.
Sources and further reading
- National Park Service, National Register of Historic Places database (snapshot May 2026), reference 07001177.
- Nomination form (PDF, National Archives) — catalog entry
- Wikipedia article (used for cross-checking only; text not reproduced here)
- Wikidata Q6118612
- This listing as JSON
Last updated October 2026. Found an error? See the editorial policy for how to report it.