McClintock Storage Warehouse
Also known as: Bekins Building, The

Why it's listed
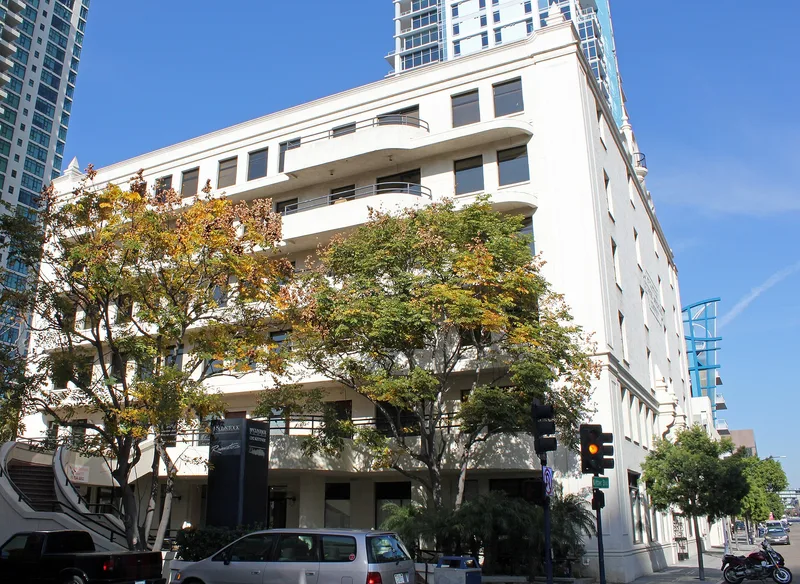
Rising six stories beside the Santa Fe Depot in downtown San Diego, this warehouse at 1202 Kettner Boulevard was completed in 1925 for the McClintock Storage Warehouse Company. Architect Herbert Palmer gave it a Mission Revival facade with an arched entry, corner pilasters, pyramidal finials and a bell-gable-style parapet, while builder William Ernest Kier, later known for major dams, constructed it. Inside, round mushroom-capped concrete columns and flat slabs form a beamless floor system chosen for heavy loads and fire resistance. Its first event was the 1925 Greater San Diego Exposition, which filled 67,000 square feet with local exhibitors. A dedicated rail spur and nearby port access made it a hub for storing and distributing goods. Bekins acquired it in 1930 and added one-story wings in 1939 and 1943. The nomination values it as a surviving link between railroad, warehousing and commerce in early San Diego.
Significance in brief: The nomination argues the warehouse is significant for its role in the growth of San Diego commerce and its ties to the adjacent rail depot and port. It is also a notable example of Mission Revival architecture and an early regional use of the "mushroom column" flat-slab concrete system. It hosted the 1925 Greater San Diego Exposition, and its architect and builder were prominent.
Machine-generated summary. This summary was generated by a language model from the official nomination document and has not been reviewed line by line by an editor. It may contain errors. Check the source document before relying on any detail. Source: nomination document (PDF) · National Archives catalog entry. NRHP reference 80000845, listed October 3, 1980. Summary generated October 2026 (model claude-sonnet-5-5, prompt v1.0-2026-10-29, confidence high).
Key facts
| Address | 1202 Kettner Blvd., San Diego |
|---|---|
| County | San Diego County |
| Listed | October 3, 1980 |
| Reference number | 80000845 |
| Resource type | Building |
| Period of significance | 1925 |
| Architect / builder | William Ernest Kier/Herbert Palmer |
| Architectural style | Mission Revival |
| Areas of significance | Commerce, Engineering, Architecture |
| Level of significance | Local |
| Status (as stated in the nomination) | Described as in excellent condition, largely unaltered, and in continuous use as a warehouse and records storage facility; redevelopment plans call for restoration and adaptive reuse. |
| Acreage | 0.5 |
| Coordinates | 32.71798, -117.16936 (NPS GIS) |
What listing means for this property
For an income-producing building, listing (individually or as a contributing building in a district) is the gateway to the 20% federal rehabilitation tax credit on qualified rehabilitation costs, often stackable with state credits. Work claiming the credit must follow the Secretary of the Interior's Standards and be approved in advance.
Listing does not restrict a private owner acting without federal money or permits; where federal funding or licensing is involved, Section 106 review applies.
General information, not legal or tax advice. Rules change; confirm with your State Historic Preservation Office or a qualified adviser.
Sources and further reading
- National Park Service, National Register of Historic Places database (snapshot May 2026), reference 80000845.
- Nomination form (PDF, National Archives) — catalog entry
- Wikidata Q6007952
- This listing as JSON
Last updated October 2026. Found an error? See the editorial policy for how to report it.