Lindstrom House

Why it's listed
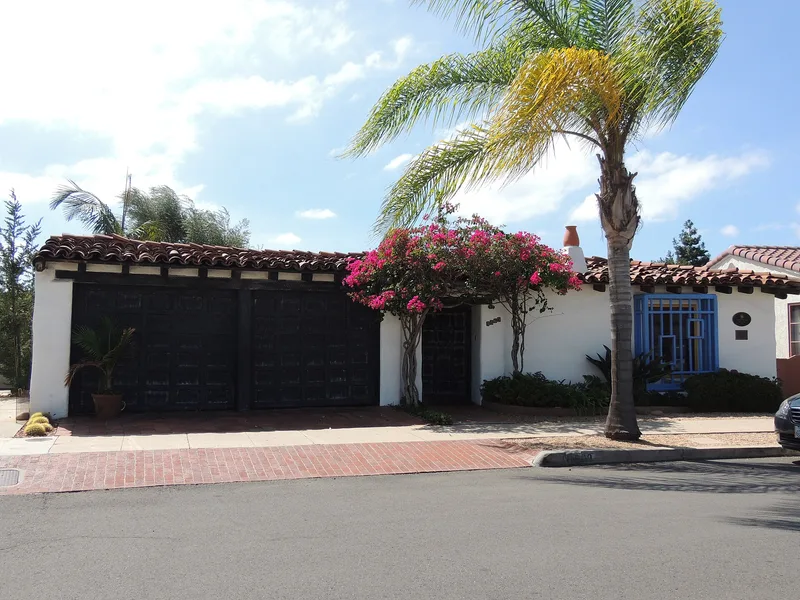
This single-story house at 4669 E. Talmadge Drive in San Diego's Kensington neighborhood was built in 1933 to designs by Cliff May. Laid out in a U around a central courtyard, it has a multi-level red clay tile roof, rough stucco walls made to resemble hand-built adobe, exposed redwood beamtails, and a recessed plank front door. Inside are tiled floors, open redwood beams, rounded plaster corners and five corner beehive fireplaces. The lot backs onto a canyon with eleven rock-walled terraces. May never became a licensed architect, yet he designed more than a thousand ranch houses and influenced American suburban housing. This house was his second design and shows early ideas of the California ranch house: a blank facade to the street, natural materials, a patio and a corridor. Later changes include a 1995 verandah, an enclosed corridor and two furnaces. These retain the ranch character, and the house was listed for its architecture.
Significance in brief: The nomination argues it is significant at the state level under Criterion C for architecture. It is an excellent example of Cliff May's early romantic ranch houses, or "haciendas," and was his second architectural design. It illustrates formative ideas of the California ranch house that later spread widely.
Machine-generated summary. This summary was generated by a language model from the official nomination document and has not been reviewed line by line by an editor. It may contain errors. Check the source document before relying on any detail. Source: nomination document (PDF) · National Archives catalog entry. NRHP reference 01000027, listed February 13, 2001. Summary generated October 2026 (model claude-sonnet-5-5, prompt v1.0-2026-10-29, confidence medium).
Key facts
| Address | 4669 E. Talmadge Dr., San Diego |
|---|---|
| County | San Diego County |
| Listed | February 13, 2001 |
| Reference number | 01000027 |
| Resource type | Building |
| Period of significance | 1933 |
| Architect / builder | May, Clifford Magee |
| Architectural style | Other: California Ranch House |
| Criteria |
|
| Areas of significance | Architecture |
| Level of significance | State |
| Status (as stated in the nomination) | Single dwelling in current use; described as carefully maintained in its original condition with some additions, including a 1995 verandah. |
| Acreage | 0.9 |
| Coordinates | 32.76425, -117.09930 (NPS GIS) |
What listing means for this property
National Register listing is honorary for a privately owned home: it does not by itself restrict what an owner may do with their own money, and it does not require public access. Restrictions come from local landmark or historic-district ordinances, which are separate (how they differ).
Owner-occupied houses are not eligible for the 20% federal rehabilitation tax credit, which applies to income-producing buildings, but many states offer credits for homeowners. Listing also opens the door to preservation easements and to buying a plaque. Start with what listing means for homeowners, renovating a listed house and selling one.
General information, not legal or tax advice. Rules change; confirm with your State Historic Preservation Office or a qualified adviser.
Sources and further reading
- National Park Service, National Register of Historic Places database (snapshot May 2026), reference 01000027.
- Nomination form (PDF, National Archives) — catalog entry
- Wikidata Q5754298
- This listing as JSON
Last updated October 2026. Found an error? See the editorial policy for how to report it.