Lafayette Hotel
Also known as: Imig Manor

The pin is a point inside the NPS boundary polygon, not a surveyed location.
Why it's listed
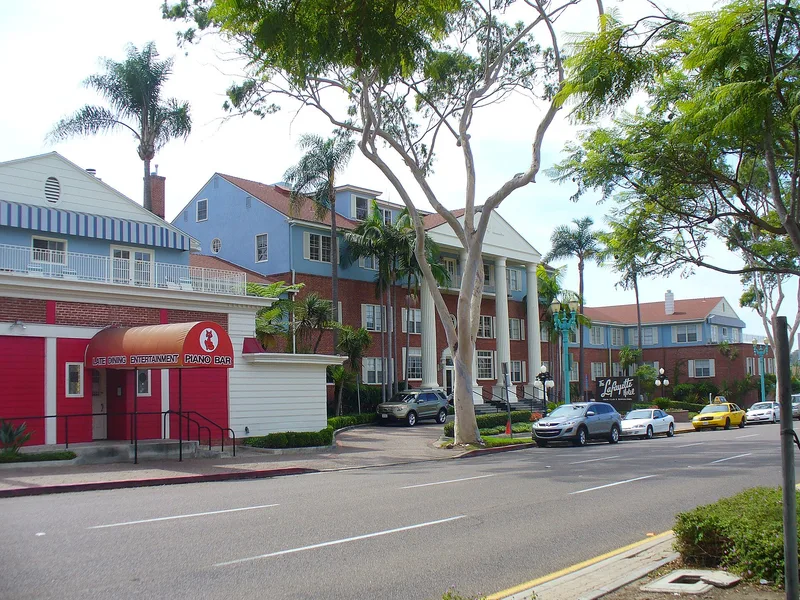
Occupying a full city block along El Cajon Boulevard in San Diego's University Heights neighborhood, this hotel complex opened in 1946 as Imig Manor and later became the Lafayette Hotel. Architect Frank L. Hope, Jr. designed it, and homebuilder Larry Imig built it. The main hotel has three stories plus a penthouse, a brick and stucco front, and a tetrastyle portico with four Doric columns. Inside are coffered ceilings, a terrazzo floor with a five-point star, and a Mississippi Ballroom with a seashell bandstand. Townhouse buildings, a 1953 motel building, two 1958-1959 Lanai guest buildings, a 1946 pool and three lamp posts complete the contributing resources. The hotel was the first full-service resort along the boulevard, then Highway 80, and its additions reflect the growth of motoring and leisure travel after the war. The property is significant for its role in the area's development and as the work of a master architect, within a 1946-1959 period.
Significance in brief: The nomination argues the property was the first full-service resort hotel along El Cajon Boulevard (Historic Highway 80), a main east-west auto corridor, and shows the area's postwar growth in lodging and leisure. It also represents the work of master architect Frank L. Hope, Jr., and appears to be his only known Colonial Revival design.
Machine-generated summary. This summary was generated by a language model from the official nomination document and has not been reviewed line by line by an editor. It may contain errors. Check the source document before relying on any detail. Source: nomination document (PDF) · National Archives catalog entry. NRHP reference 12000443, listed July 31, 2012. Summary generated October 2026 (model claude-sonnet-5-5, prompt v1.0-2026-10-29, confidence high).
Key facts
| Address | 2223 El Cajon Blvd., San Diego |
|---|---|
| County | San Diego County |
| Listed | July 31, 2012 |
| Reference number | 12000443 |
| Resource type | Building |
| Period of significance | 1946-1959 |
| Architect / builder | Architect Frank L. Hope, Jr.; built by owner Larry Imig |
| Architectural style | Late 19th and 20th Century Revivals / Colonial Revival; Modern Movement / Modernistic |
| Criteria |
|
| Areas of significance | Community Planning and Development, Architecture |
| Level of significance | Local |
| Status (as stated in the nomination) | Listed as a hotel and restaurant, still in those uses; a recent rehabilitation repaired the Garden Room terrazzo floor and the pool. |
| Acreage | 2.4 |
| Coordinates | 32.75637, -117.14155 (NPS GIS) |
What listing means for this property
For an income-producing building, listing (individually or as a contributing building in a district) is the gateway to the 20% federal rehabilitation tax credit on qualified rehabilitation costs, often stackable with state credits. Work claiming the credit must follow the Secretary of the Interior's Standards and be approved in advance.
Listing does not restrict a private owner acting without federal money or permits; where federal funding or licensing is involved, Section 106 review applies.
General information, not legal or tax advice. Rules change; confirm with your State Historic Preservation Office or a qualified adviser.
Sources and further reading
- National Park Service, National Register of Historic Places database (snapshot May 2026), reference 12000443.
- Nomination form (PDF, National Archives) — catalog entry
- Wikipedia article (used for cross-checking only; text not reproduced here)
- Wikidata Q9019849
- This listing as JSON
Last updated October 2026. Found an error? See the editorial policy for how to report it.