San Diego Veterans' War Memorial Building-Balboa Park
Also known as: Veteran's War Memorial Building, Balboa Park

Why it's listed
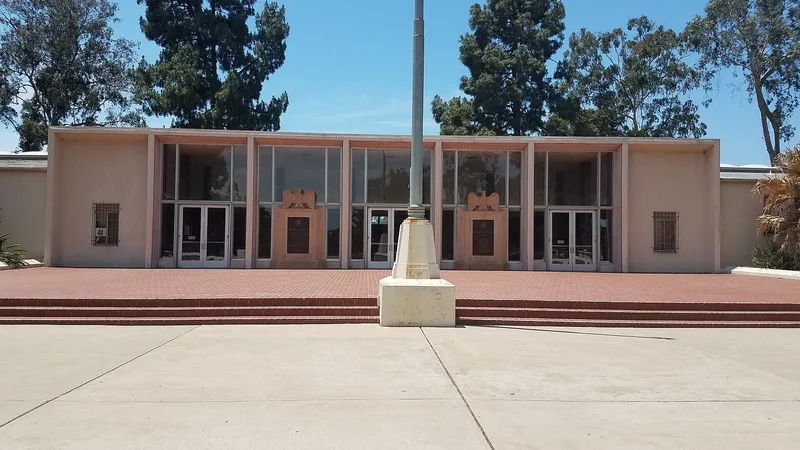
Completed in 1950 in the northern part of Balboa Park's Central Mesa, this one-story building serves as a meeting hall, public auditorium and war memorial. Its design by architects John S. Siebert and Samuel W. Hamill combines a reinforced concrete auditorium with two wood-framed side wings that embrace a raised brick terrace. The east front has seven recessed bays with terrazzo-covered piers, aluminum-framed glass walls, bronze memorial plaques and two stylized stone eagles. Inside, a terrazzo-floored memorial foyer, wood-paneled lockers and an auditorium with a serrated steel-truss ceiling remain largely unchanged. The idea for a veterans' memorial building dates to 1943, when a far larger downtown scheme was proposed. The building that resulted reflects the Living Memorial Movement, in which communities honored war dead with useful buildings instead of statues. It has served local clubs and veterans' groups for fifty years, and its Contemporary Modern styling is considered rare among early 1950s public buildings in San Diego.
Significance in brief: The building is significant under Criterion A as a local example of a "Living Memorial Building," a useful public building dedicated to San Diegans who served and died in World War II. It reflects the nationwide Living Memorial Movement and has served as a social and recreation center for 50 years. It is also described as a rare early 1950s Contemporary Modern public building in San Diego.
Machine-generated summary. This summary was generated by a language model from the official nomination document and has not been reviewed line by line by an editor. It may contain errors. Check the source document before relying on any detail. Source: nomination document (PDF) · National Archives catalog entry. NRHP reference 00001167, listed September 28, 2000. Summary generated October 2026 (model claude-sonnet-5-5, prompt v1.0-2026-10-29, confidence high).
Key facts
| Address | 3325 Zoo Dr., San Diego |
|---|---|
| County | San Diego County |
| Listed | September 28, 2000 |
| Reference number | 00001167 |
| Resource type | Building |
| Period of significance | 1950 |
| Architect / builder | Architects John S. Siebert, A.I.A., and Samuel W. Hamill, A.I.A.; Francis E. Young, general contractor |
| Architectural style | Modern Movement: Contemporary Modern Style |
| Criteria |
|
| Areas of significance | Social History |
| Level of significance | Local |
| Status (as stated in the nomination) | In continuous use as a meeting hall, public auditorium and war memorial; in good condition with minor repairs needed to gutters, front terrace bricks and some north entry window panels. |
| Acreage | 5.2 |
| Coordinates | 32.73876, -117.14810 (NPS GIS) |
What listing means for this property
For a publicly owned building or structure, listing mainly matters when federal funds, permits or licences are involved: projects then go through Section 106 review so effects on the property are considered. Listing also strengthens applications for preservation grants and, for leased income-producing uses, can enable the federal rehabilitation tax credit.
General information, not legal or tax advice. Rules change; confirm with your State Historic Preservation Office or a qualified adviser.
Sources and further reading
- National Park Service, National Register of Historic Places database (snapshot May 2026), reference 00001167.
- Nomination form (PDF, National Archives) — catalog entry
- Wikidata Q5818065
- This listing as JSON
Last updated October 2026. Found an error? See the editorial policy for how to report it.