Haines, Alfred, House

Why it's listed
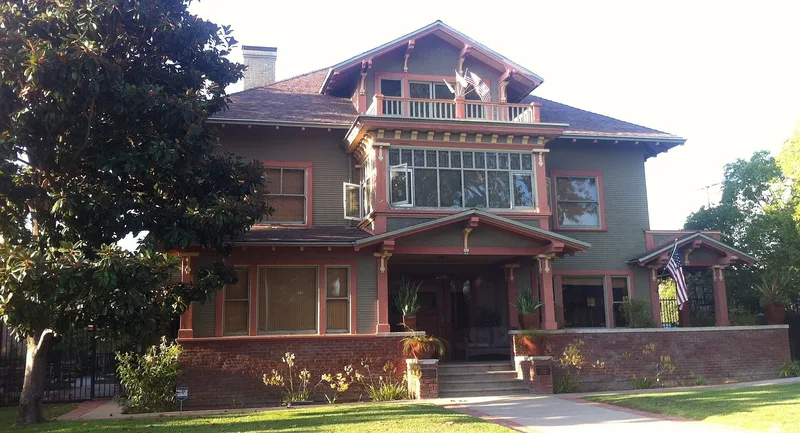
Built in 1908 on San Diego's Golden Hill, this two-and-a-half-story Craftsman house was designed by the Quayle family of architects for Judge Alfred Haines. It has a high hip roof, a large central dormer, carved beam ends and brackets, an enclosed porch with stained and leaded glass, and red brick porch rails and wainscoting. Inside are an oak staircase, beamed ceilings, built-in library shelving and fine woodwork. A barn later used as a carriage house stands behind it, with a storage shed at the northwest corner. Few alterations have been made to the original fabric. Haines practiced law from the house until his death in 1934. He became known as an authority on water rights and served as chief counsel for the Imperial Irrigation District. His family lived in the house until 1980, and restoration was under way when the property was listed. The Quayles designed 162 known buildings across several states and Baja California, and this house is judged one of the finest Craftsman homes in the neighborhood.
Significance in brief: The house is significant under Criterion C as one of the finest Craftsman houses in Golden Hill and as the work of the Quayle father-and-sons architects. It is significant under Criterion B for its association with Judge Alfred Haines, a prominent attorney whose water-rights work, especially for the Imperial Irrigation District, shaped regional history.
Machine-generated summary. This summary was generated by a language model from the official nomination document and has not been reviewed line by line by an editor. It may contain errors. Check the source document before relying on any detail. Source: nomination document (PDF) · National Archives catalog entry. NRHP reference 92000966, listed July 30, 1992. Summary generated October 2026 (model claude-sonnet-5-5, prompt v1.0-2026-10-29, confidence high).
Key facts
| Address | 2470 E St., San Diego |
|---|---|
| County | San Diego County |
| Listed | July 30, 1992 |
| Reference number | 92000966 |
| Resource type | Building |
| Period of significance | 1908-1934 |
| Architect / builder | Quayle, Charles and William, architects |
| Architectural style | Bungalow/Craftsman |
| Criteria |
|
| Areas of significance | Law, Architecture |
| Level of significance | State |
| Status (as stated in the nomination) | Restoration of the residence and the barn/carriage house was in progress when the form was prepared; the house is used as a single dwelling with commerce/professional use. |
| Acreage | 0.9 |
| Coordinates | 32.71504, -117.14107 (NPS GIS) |
What listing means for this property
National Register listing is honorary for a privately owned home: it does not by itself restrict what an owner may do with their own money, and it does not require public access. Restrictions come from local landmark or historic-district ordinances, which are separate (how they differ).
Owner-occupied houses are not eligible for the 20% federal rehabilitation tax credit, which applies to income-producing buildings, but many states offer credits for homeowners. Listing also opens the door to preservation easements and to buying a plaque. Start with what listing means for homeowners, renovating a listed house and selling one.
General information, not legal or tax advice. Rules change; confirm with your State Historic Preservation Office or a qualified adviser.
Sources and further reading
- National Park Service, National Register of Historic Places database (snapshot May 2026), reference 92000966.
- Nomination form (PDF, National Archives) — catalog entry
- Wikidata Q5754063
- This listing as JSON
Last updated October 2026. Found an error? See the editorial policy for how to report it.