US Post Office-Redlands Main
Also known as: Redlands Main Post Office

Why it's listed
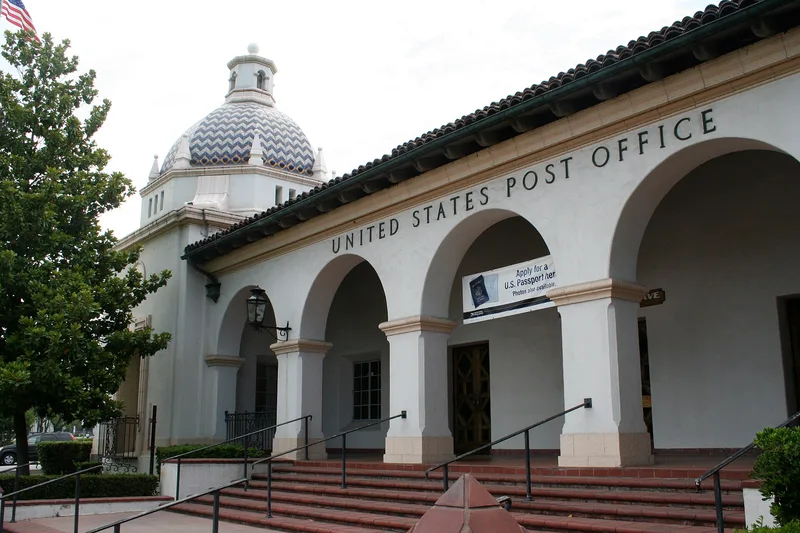
Built between 1932 and 1935 at 201 Brookside Avenue, the Redlands Main Post Office was designed by architect G. Stanley Wilson. Unlike most post offices of its era, it is asymmetrical, relying on an irregular plan and varied massing for a picturesque effect. Its predominant character follows the local Mission Style, with an arcade carried on heavy piers, a tile roof, and an octagonal tile-covered dome topped by a concrete lantern that adds a Moorish note. Inside, the lobby has a terracotta tile floor, stained oak wainscoting, and wrought iron screens in a rinceau pattern filling the arches above the service windows. Dormer windows light the lobby, a rare feature among California post offices surveyed. The building is considered locally significant as a rare surviving work by Wilson and as a major design element in Redlands, with some state significance as an example of Mediterranean-style federal construction of the early 1930s. It remains well preserved and largely unaltered.
Significance in brief: The nomination argues it is locally significant as a rare surviving work of a locally prominent architect and as a major urban design element in Redlands. It is also described as having some state significance in the economic context of the early 1930s, and as an exceptionally well preserved, asymmetrical Mediterranean/Mission Revival post office with unusual features such as clerestory lobby lighting and elaborate wrought iron.
Machine-generated summary. This summary was generated by a language model from the official nomination document and has not been reviewed line by line by an editor. It may contain errors. Check the source document before relying on any detail. Source: nomination document (PDF) · National Archives catalog entry. NRHP reference 85000135, listed January 11, 1985. Summary generated October 2026 (model claude-sonnet-5-5, prompt v1.0-2026-10-29, confidence high).
Key facts
| Address | 201 Brookside Ave., Redlands |
|---|---|
| County | San Bernardino County |
| Listed | January 11, 1985 |
| Reference number | 85000135 |
| Resource type | Building |
| Period of significance | 1900- |
| Architect / builder | G. Stanley Wilson, Architect |
| Architectural style | Mission Style with Spanish Colonial Revival and Moorish elements (Mediterranean/Mission Revival) |
| Criteria |
|
| Areas of significance | Architecture |
| Level of significance | Local |
| Status (as stated in the nomination) | Described as in excellent structural condition and well maintained; only a handicapped access ramp has been added to the exterior, and the lobby has some new post office boxes. The status is marked occupied and in government use. |
| Acreage | 1 |
| Coordinates | 34.05492, -117.18561 (NPS GIS) |
What listing means for this property
For a publicly owned building or structure, listing mainly matters when federal funds, permits or licences are involved: projects then go through Section 106 review so effects on the property are considered. Listing also strengthens applications for preservation grants and, for leased income-producing uses, can enable the federal rehabilitation tax credit.
General information, not legal or tax advice. Rules change; confirm with your State Historic Preservation Office or a qualified adviser.
Sources and further reading
- National Park Service, National Register of Historic Places database (snapshot May 2026), reference 85000135.
- Nomination form (PDF, National Archives) — catalog entry
- Wikipedia article (used for cross-checking only; text not reproduced here)
- Wikidata Q19878362
- This listing as JSON
Last updated October 2026. Found an error? See the editorial policy for how to report it.