Kimberly Crest

Why it's listed
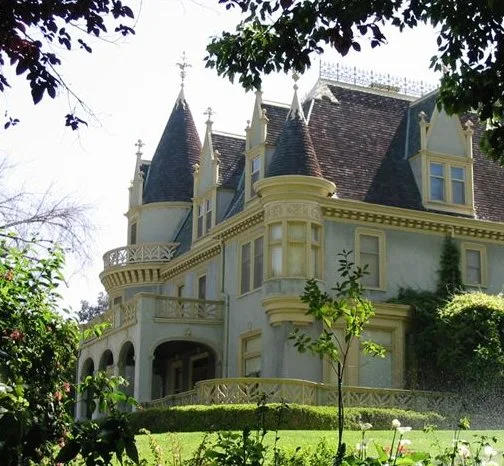
Kimberly Crest is a hilltop estate in Redlands, California, set on about six and a quarter acres and reached by Prospect Drive. Its centerpiece is a three-story Chateauesque residence completed in 1897, with round corner towers, conical roofs, dormers and stucco walls under a wood shingle roof. A Chateauesque carriage house stands downhill to the east. Terraced Italian gardens, designed in 1908 and built in 1909, rise toward the house along a central axis, with later additions including a rose garden in 1929. The Kimberly family bought the property around 1906 and altered the interiors, including a French-style parlor. The estate is recognized for its architecture, its landscape design, and its association with Helen Cheney Kimberly, whose work with girls' Junior clubs and women's education, continued by her daughter, shaped a wider network of community leadership. Today the house serves as a museum and the grounds include gardens and citrus.
Significance in brief: The nomination argues significance under Criteria B and C. The house is a distinctive, informally interpreted Chateauesque design and the Italian garden is a notable landscape. The property is also tied to Helen Cheney Kimberly and her social and educational work, including the Junior clubs and her daughter's role at Scripps College.
Machine-generated summary. This summary was generated by a language model from the official nomination document and has not been reviewed line by line by an editor. It may contain errors. Check the source document before relying on any detail. Source: nomination document (PDF) · National Archives catalog entry. NRHP reference 96000328, listed March 28, 1996. Summary generated October 2026 (model claude-sonnet-5-5, prompt v1.0-2026-10-29, confidence medium).
Key facts
| Address | 1325 Prospect Dr., Redlands |
|---|---|
| County | San Bernardino County |
| Listed | March 28, 1996 |
| Reference number | 96000328 |
| Resource type | Building |
| Period of significance | 1896-1945 |
| Architect / builder | Dennis, Oliver Perry & Farwell, Lyman; Parkinson, John & Bergstrom, George Edwin |
| Architectural style | Late 19th and 20th Century Revivals: Chateauesque (Italian Renaissance garden) |
| Criteria |
|
| Areas of significance | Education, Social History, Landscape Architecture, Architecture |
| Level of significance | National, State, Local |
| Status (as stated in the nomination) | Currently used as a museum with docent tours, along with gardens and a citrus grove. |
| Acreage | 6.3 |
| Coordinates | 34.03785, -117.17333 (NPS GIS) |
What listing means for this property
National Register listing is honorary: it recognises significance and does not restrict what a private owner may do without federal money or permits. It unlocks the 20% federal rehabilitation tax credit for income-producing buildings, state credits in many states, and Section 106 review when federal agencies are involved. See what listing means in practice.
General information, not legal or tax advice. Rules change; confirm with your State Historic Preservation Office or a qualified adviser.
Sources and further reading
- National Park Service, National Register of Historic Places database (snapshot May 2026), reference 96000328.
- Nomination form (PDF, National Archives) — catalog entry
- Wikipedia article (used for cross-checking only; text not reproduced here)
- Wikidata Q6409912
- This listing as JSON
Last updated October 2026. Found an error? See the editorial policy for how to report it.