Smiley Park Historic District

Why it's listed
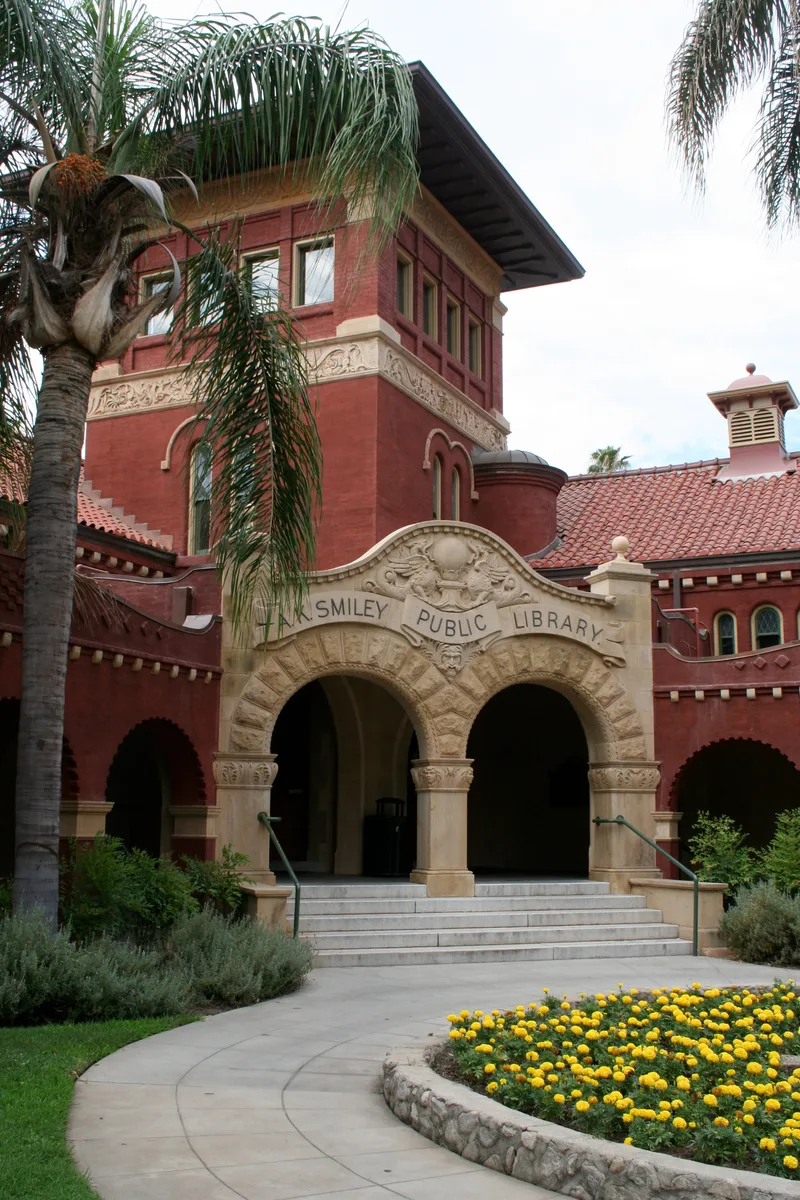
Smiley Park Historic District is a 109-acre residential neighborhood just south of downtown Redlands, California. It is organized around Smiley Park, a ribbon-shaped park formed in 1896, and the Mission Revival Smiley Public Library of 1898, both funded by brothers Alfred and Albert Smiley. The district holds 345 contributing resources, mainly wood-frame houses from 1887 to 1913. About 30 percent are Late Victorian, 25 percent are hipped or gabled cottages, 19 percent are Revival styles, and 24 percent are Craftsman. Two churches, Trinity Church and Unity Church, both from 1904, and a 1902 former hospital also stand within it. Cut-stone curbs, original street widths, mature trees and 1920s cast-cement light poles preserve the early twentieth-century setting. Some houses lost Victorian trim or were converted to duplexes, yet most keep their original appearance. The district was recognized for its architecture and its role in the town's social history.
Significance in brief: The district is argued to be the most intact collection in Redlands of Late Victorian, Revival and Craftsman-influenced architecture. It reflects the town's building progression from the late 1800s to the early 1900s. It is also tied to Alfred and Albert Smiley, who paid for the park and library that anchor the neighborhood.
Machine-generated summary. This summary was generated by a language model from the official nomination document and has not been reviewed line by line by an editor. It may contain errors. Check the source document before relying on any detail. Source: nomination document (PDF) · National Archives catalog entry. NRHP reference 94001487, listed December 29, 1994. Summary generated October 2026 (model claude-sonnet-5-5, prompt v1.0-2026-10-29, confidence medium).
Key facts
| Address | Roughly bounded by Brookside Ave., Cajon St., Cypress Ave. and Buena Vista St., Redlands |
|---|---|
| County | San Bernardino County |
| Listed | December 29, 1994 |
| Reference number | 94001487 |
| Resource type | District |
| Period of significance | 1887-1913 |
| Architect / builder | Huizing, Garrett; Harris, F.T; Wilson, G. Stanley; Powell, Herbert; Griffith, T.R. |
| Architectural style | Late Victorian, Queen Anne, Shingle Style, Bungalow/Craftsman, Classical Revival, Colonial Revival, Mission/Spanish Revival, Italian Renaissance |
| Criteria |
|
| Areas of significance | Social History, Architecture |
| Level of significance | Local |
| Status (as stated in the nomination) | Most buildings are reported as little altered and the neighborhood is described as continuing to be rehabilitated. Houses still serve as homes, alongside a library, churches, a museum and a dental office. |
| Acreage | 109 |
| Coordinates | 34.05118, -117.18348 (NPS GIS) |
What listing means for this property
This is a historic district. Buildings within its boundary are either contributing (they add to the district's significance) or non-contributing. Owners of contributing income-producing buildings can claim the 20% federal rehabilitation tax credit; homeowners should look at state credits. National Register districts impose no design review by themselves; a local historic district ordinance, if one exists, does (the difference explained).
General information, not legal or tax advice. Rules change; confirm with your State Historic Preservation Office or a qualified adviser.
Sources and further reading
- National Park Service, National Register of Historic Places database (snapshot May 2026), reference 94001487.
- Nomination form (PDF, National Archives) — catalog entry
- Wikipedia article (used for cross-checking only; text not reproduced here)
- Wikidata Q22078121
- This listing as JSON
Last updated October 2026. Found an error? See the editorial policy for how to report it.