Auerbacher Home

Why it's listed
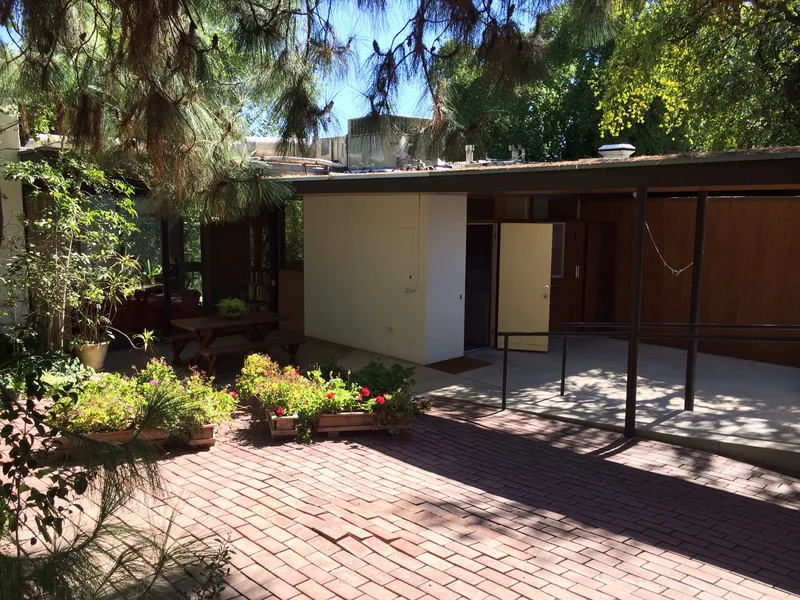
Set on a steep hillside lot on the south side of Redlands, this single-story house was designed by Richard Neutra for Frederick and Mary Jane Auerbacher, who commissioned it in 1951. Completed in 1952, it is a post-and-beam building of about 2,300 square feet with a flat roof, redwood siding, some stucco and large areas of glass. The closed street side faces the slope, while the north side opens through floor-to-ceiling glass toward a rose garden, a golf course and the San Bernardino Mountains. Inside, birch paneling, redwood ceilings and a stone fireplace wall continue the materials used outdoors, and Neutra also designed much of the furniture. The house was listed for its architecture. It is presented as a strong example of mid-century modern design and as work from a turning point in Neutra's career, when warm natural materials replaced his earlier machine-like look. It retains nearly all of its original character.
Significance in brief: The nomination argues the house is a notable example of mid-century modern residential design, with a long low form, flat roof with deep eaves, and expansive glass. It also represents the work of master architect Richard Neutra and marks a shift in his style from a cold machine aesthetic to warmer natural materials such as redwood and birch.
Machine-generated summary. This summary was generated by a language model from the official nomination document and has not been reviewed line by line by an editor. It may contain errors. Check the source document before relying on any detail. Source: nomination document (PDF) · National Archives catalog entry. NRHP reference 12000442, listed August 1, 2012. Summary generated October 2026 (model claude-sonnet-5-5, prompt v1.0-2026-10-29, confidence high).
Key facts
| Address | 121 Sierra Vista Dr., Redlands |
|---|---|
| County | San Bernardino County |
| Listed | August 1, 2012 |
| Reference number | 12000442 |
| Resource type | Building |
| Period of significance | 1952 |
| Architect / builder | Neutra, Richard |
| Architectural style | Modern Movement, International Style (described in the significance statement as Mid-Century Modern) |
| Criteria |
|
| Areas of significance | Architecture |
| Level of significance | State |
| Status (as stated in the nomination) | Described as in excellent, near original condition, with the only major exterior alteration being a rooftop air conditioner and ductwork added in 1977; the form says it was still occupied by the original owner. |
| Acreage | 0.9 |
| Coordinates | 34.02129, -117.15034 (NPS GIS) |
What listing means for this property
National Register listing is honorary for a privately owned home: it does not by itself restrict what an owner may do with their own money, and it does not require public access. Restrictions come from local landmark or historic-district ordinances, which are separate (how they differ).
Owner-occupied houses are not eligible for the 20% federal rehabilitation tax credit, which applies to income-producing buildings, but many states offer credits for homeowners. Listing also opens the door to preservation easements and to buying a plaque. Start with what listing means for homeowners, renovating a listed house and selling one.
General information, not legal or tax advice. Rules change; confirm with your State Historic Preservation Office or a qualified adviser.
Sources and further reading
- National Park Service, National Register of Historic Places database (snapshot May 2026), reference 12000442.
- Nomination form (PDF, National Archives) — catalog entry
- Wikipedia article (used for cross-checking only; text not reproduced here)
- Wikidata Q14681555
- This listing as JSON
Last updated October 2026. Found an error? See the editorial policy for how to report it.