Wilcox, Benjamin, House

Why it's listed
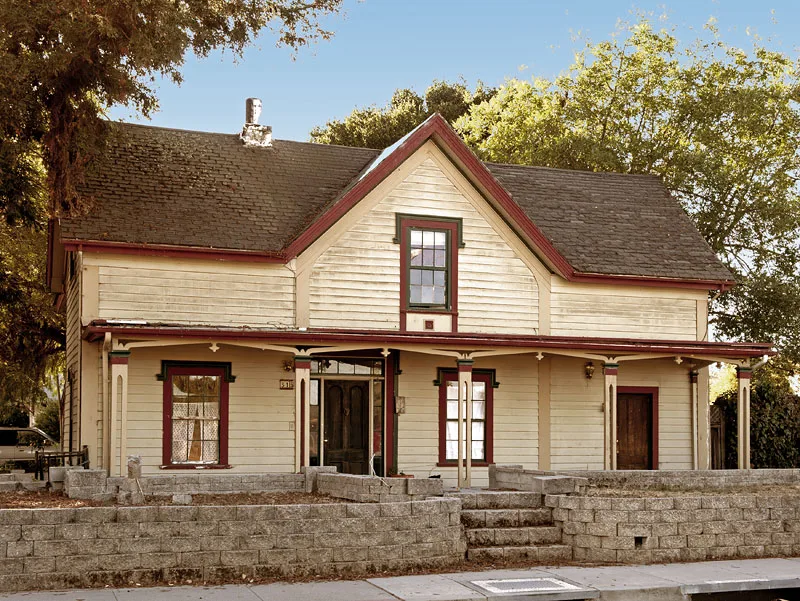
Built in 1858-9 at 315 The Alameda, along the old El Camino Real in San Juan Bautista, this 1 1/2-story Gothic Revival house was raised for Benjamin Wilcox, a New York-born man who came to California during the Gold Rush and bought about ten acres from General Jose Castro in 1855. Local builder George Chalmers drew the plans and built it with help from Wilcox's sons Edward and Sylvester and grandson Joseph. The L-plan house has clapboard siding, a full-width porch with Tudor arches and inverted fleur-de-lis ornaments, and a steep gable roof. Its balloon frame sits on adzed redwood joists and a cut stone foundation. Some changes have occurred, including a removed porch railing, lost brick chimneys, and a damaged interior after a 1960s fire. It is the only Gothic Revival building in a town with Mission, adobe, and later revival styles, and it may represent the work of a local master builder.
Significance in brief: It is the only Gothic Revival structure in San Juan Bautista, so it shows a distinct stage in the town's stylistic development. It also represents mid-19th-century balloon-frame construction on heavy timber joists and a stone foundation, and may be the work of a local master, George Chalmers. It has a peripheral link to the Gold Rush, which brought Wilcox to California.
Machine-generated summary. This summary was generated by a language model from the official nomination document and has not been reviewed line by line by an editor. It may contain errors. Check the source document before relying on any detail. Source: nomination document (PDF) · National Archives catalog entry. NRHP reference 82002244, listed February 19, 1982. Summary generated October 2026 (model claude-sonnet-5-5, prompt v1.0-2026-10-29, confidence high).
Key facts
| Address | 315 The Alameda, San Juan Bautista |
|---|---|
| County | San Benito County |
| Listed | February 19, 1982 |
| Reference number | 82002244 |
| Resource type | Building |
| Period of significance | 1800-1899 (specific dates 1858-9) |
| Architect / builder | George Chalmers (plans and construction), aided by Wilcox's sons Edward and Sylvester and grandson Joseph |
| Architectural style | Gothic Revival |
| Criteria |
|
| Areas of significance | Architecture |
| Level of significance | Local |
| Status (as stated in the nomination) | Occupied private residence in good condition, with alterations; interior integrity is low after a fire in the 1960s. |
| Acreage | 0.9 |
| Coordinates | 36.84027, -121.53358 (NPS GIS) |
What listing means for this property
National Register listing is honorary for a privately owned home: it does not by itself restrict what an owner may do with their own money, and it does not require public access. Restrictions come from local landmark or historic-district ordinances, which are separate (how they differ).
Owner-occupied houses are not eligible for the 20% federal rehabilitation tax credit, which applies to income-producing buildings, but many states offer credits for homeowners. Listing also opens the door to preservation easements and to buying a plaque. Start with what listing means for homeowners, renovating a listed house and selling one.
General information, not legal or tax advice. Rules change; confirm with your State Historic Preservation Office or a qualified adviser.
Sources and further reading
- National Park Service, National Register of Historic Places database (snapshot May 2026), reference 82002244.
- Nomination form (PDF, National Archives) — catalog entry
- Wikipedia article (used for cross-checking only; text not reproduced here)
- Wikidata Q85746600
- This listing as JSON
Last updated October 2026. Found an error? See the editorial policy for how to report it.