Marentis House

Why it's listed
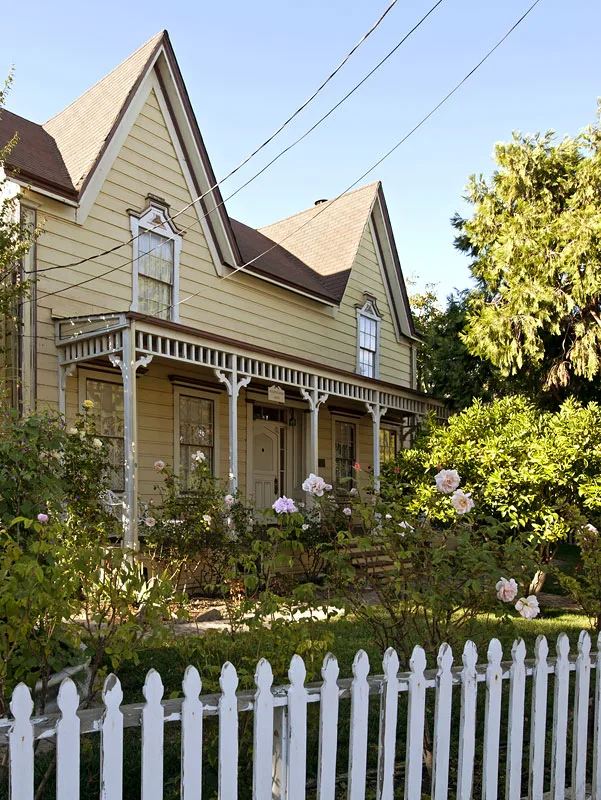
Built around 1873 at the base of the historic cemetery in San Juan Bautista, this 1-1/2 story house is made entirely of heart redwood with vertical, rough-sawn boards. Its twin gabled, steeply pitched roof, hood moldings over doors and windows, and 22 six-over-six windows reflect Victorian Gothic design. The original eight-room T-plan held four upstairs bedrooms, a downstairs living room called the sala, and a rear kitchen wing. Local builder George Chalmers designed it, and Thomas W. Bermingham built it from specifications dictated by owner Pedro Marentis. The house is considered the finest example of its type and period in the community and one of few surviving examples of early rural carpenter construction there. It also housed the Marentis family for more than a century, including Johnny Marentis, who served as city treasurer for 51 years. Alterations include a replaced front porch, a rear bathroom addition, and a 1920s concrete foundation, but its basic integrity remains apparent despite deferred maintenance.
Significance in brief: The nomination argues the house is significant under Criterion C as the finest example of its type and period in the local community, and a rare surviving example of early rural carpenter styling in San Juan Bautista. It is the work of a local master, George Chalmers. It was also the home of the locally important Marentis family for over 100 years.
Machine-generated summary. This summary was generated by a language model from the official nomination document and has not been reviewed line by line by an editor. It may contain errors. Check the source document before relying on any detail. Source: nomination document (PDF) · National Archives catalog entry. NRHP reference 84000951, listed September 13, 1984. Summary generated October 2026 (model claude-sonnet-5-5, prompt v1.0-2026-10-29, confidence high).
Key facts
| Address | 45 Monterey St., San Juan Bautista |
|---|---|
| County | San Benito County |
| Listed | September 13, 1984 |
| Reference number | 84000951 |
| Resource type | Building |
| Period of significance | 1800-1899 |
| Architect / builder | George Chalmers (designer/builder); construction by Thomas W. Bermingham |
| Architectural style | Victorian Gothic |
| Criteria |
|
| Areas of significance | Architecture |
| Level of significance | Local |
| Status (as stated in the nomination) | Listed as occupied and used as a private residence; the form says it badly needs rehabilitation, and the owners plan to restore the original porch. |
| Acreage | 0.2 |
| Coordinates | 36.84632, -121.54232 (NPS GIS) |
What listing means for this property
National Register listing is honorary for a privately owned home: it does not by itself restrict what an owner may do with their own money, and it does not require public access. Restrictions come from local landmark or historic-district ordinances, which are separate (how they differ).
Owner-occupied houses are not eligible for the 20% federal rehabilitation tax credit, which applies to income-producing buildings, but many states offer credits for homeowners. Listing also opens the door to preservation easements and to buying a plaque. Start with what listing means for homeowners, renovating a listed house and selling one.
General information, not legal or tax advice. Rules change; confirm with your State Historic Preservation Office or a qualified adviser.
Sources and further reading
- National Park Service, National Register of Historic Places database (snapshot May 2026), reference 84000951.
- Nomination form (PDF, National Archives) — catalog entry
- Wikipedia article (used for cross-checking only; text not reproduced here)
- Wikidata Q85783801
- This listing as JSON
Last updated October 2026. Found an error? See the editorial policy for how to report it.