SMUD Headquarters Building

Why it's listed
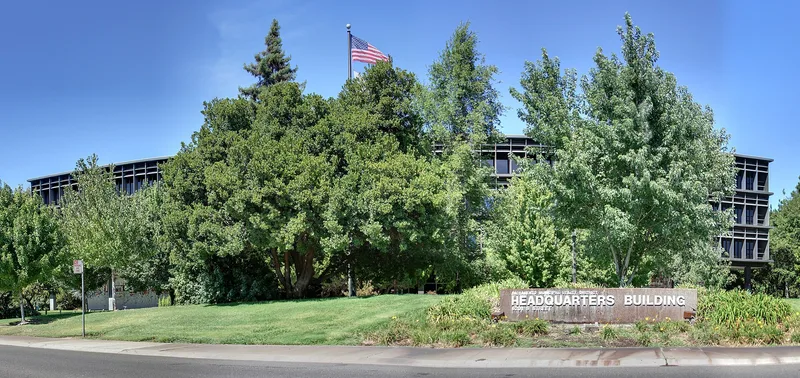
This four-story office building on S Street in Sacramento was designed by the local firm Dreyfuss and Blackford and completed around 1959 as headquarters for the Sacramento Municipal Utility District. Two rectangular wings are joined by a central mechanical tower, with a steel frame, glass curtain walls and a recessed base wrapped in an Italian glass tile mosaic by artist Wayne Thiebaud titled Water City. Custom extruded aluminum louvers on the south front shade the glass and control glare and heat, reflecting the utility's interest in energy efficiency. The building sits on a landscaped campus with a sunken patio and mature plantings designed by Oakland landscape architects. It was listed for its architecture as an exceptional local example of Miesian International Style Modernism. The architects drew on buildings they saw in Chicago, Detroit and New York. Exterior changes have been minor, and the building still serves its original function.
Significance in brief: The nomination argues the building is an exceptional local example of International/Miesian Modernism, with steel frame construction, glass curtain walls, a plinth base and an integrated landscape. It also cites innovative energy-efficient aluminum sun louvers and a Wayne Thiebaud glass mosaic mural. The building retains a very high level of integrity.
Machine-generated summary. This summary was generated by a language model from the official nomination document and has not been reviewed line by line by an editor. It may contain errors. Check the source document before relying on any detail. Source: nomination document (PDF) · National Archives catalog entry. NRHP reference 09001161, listed January 4, 2010. Summary generated October 2026 (model claude-sonnet-5-5, prompt v1.0-2026-10-29, confidence high).
Key facts
| Address | 6301 S. St., Sacramento |
|---|---|
| County | Sacramento County |
| Listed | January 4, 2010 |
| Reference number | 09001161 |
| Resource type | Building |
| Period of significance | 1959 |
| Architect / builder | Dreyfuss and Blackford, Sacramento, California |
| Architectural style | Modern Movement: International Style |
| Criteria |
|
| Areas of significance | Architecture |
| Level of significance | Local |
| Status (as stated in the nomination) | Continues to serve its original function as the utility district's headquarters, with no major exterior alterations; some interior changes such as the former demonstration kitchen and lobby ceiling. |
| Acreage | 15 |
| Coordinates | 38.55424, -121.43265 (NPS GIS) |
What listing means for this property
For an income-producing building, listing (individually or as a contributing building in a district) is the gateway to the 20% federal rehabilitation tax credit on qualified rehabilitation costs, often stackable with state credits. Work claiming the credit must follow the Secretary of the Interior's Standards and be approved in advance.
Listing does not restrict a private owner acting without federal money or permits; where federal funding or licensing is involved, Section 106 review applies.
General information, not legal or tax advice. Rules change; confirm with your State Historic Preservation Office or a qualified adviser.
Sources and further reading
- National Park Service, National Register of Historic Places database (snapshot May 2026), reference 09001161.
- Nomination form (PDF, National Archives) — catalog entry
- Wikipedia article (used for cross-checking only; text not reproduced here)
- Wikidata Q7391394
- This listing as JSON
Last updated October 2026. Found an error? See the editorial policy for how to report it.