Dunlap's Dining Room
Also known as: Dunlap House

Why it's listed
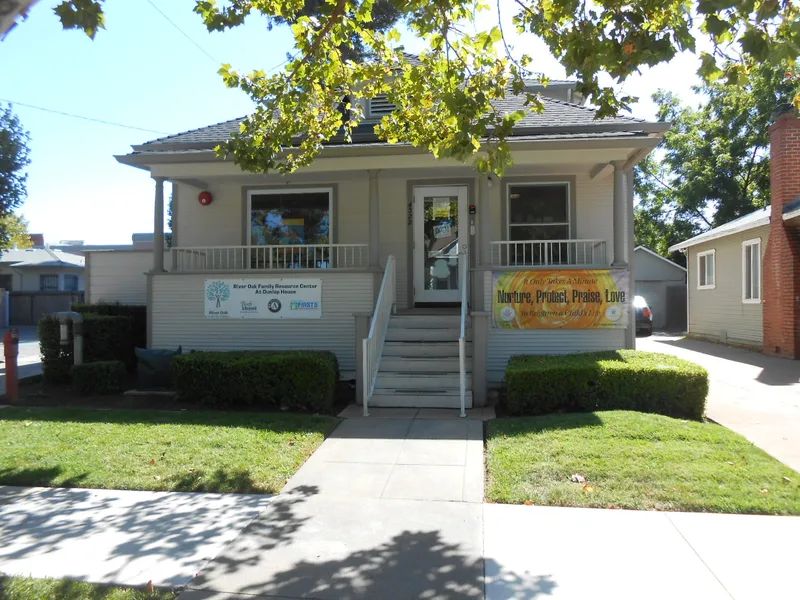
Dunlap's Dining Room is a Colonial Revival house in Sacramento's Oak Park neighborhood, built in 1907 by George T. Dunlap as a four-room cottage. It grew to eight rooms over two decades, gaining a two-story rear addition in the 1920s. Its hipped roofs, weatherboard siding and full-width porch with classical columns remain, along with interior hardwood floors and French doors. Dunlap, born in Sacramento in 1884, worked as a Southern Pacific chef before running restaurants, railway food service and the California State Fair concession for 41 years. In 1930, with his wife Annie Louise, he opened the family home to the public as a dining room serving Southern-style dinners. It operated for 38 years and drew middle-class diners, government officials and professionals. The property was recognized for its link to a pioneer African-American family and for what it shows about Black business life in Sacramento between 1917 and 1942.
Significance in brief: The building is tied to George T. Dunlap, a pioneer African-American Sacramento family's leading member and a successful food service entrepreneur. For 38 years it housed Dunlap's Dining Room, a popular restaurant for local families, clubs, officials and professionals. It also reflects how small African-American communities in the Depression era built businesses serving a mostly white clientele.
Machine-generated summary. This summary was generated by a language model from the official nomination document and has not been reviewed line by line by an editor. It may contain errors. Check the source document before relying on any detail. Source: nomination document (PDF) · National Archives catalog entry. NRHP reference 92000308, listed April 2, 1992. Summary generated October 2026 (model claude-sonnet-5-5, prompt v1.0-2026-10-29, confidence high).
Key facts
| Address | 4322 Fourth Ave., Sacramento |
|---|---|
| County | Sacramento County |
| Listed | April 2, 1992 |
| Reference number | 92000308 |
| Resource type | Building |
| Period of significance | 1917-1942 |
| Architect / builder | unknown |
| Architectural style | Colonial Revival |
| Criteria |
|
| Areas of significance | Black, Social History |
| Level of significance | Local |
| Status (as stated in the nomination) | Current use is listed as single dwelling; the dining room closed in 1968 when Annie Louise Dunlap became ill. The rear garage and storage building is noncontributing because of severe alteration. |
| Acreage | 0.9 |
| Coordinates | 38.54778, -121.45616 (NPS GIS) |
What listing means for this property
National Register listing is honorary: it recognises significance and does not restrict what a private owner may do without federal money or permits. It unlocks the 20% federal rehabilitation tax credit for income-producing buildings, state credits in many states, and Section 106 review when federal agencies are involved. See what listing means in practice.
General information, not legal or tax advice. Rules change; confirm with your State Historic Preservation Office or a qualified adviser.
Sources and further reading
- National Park Service, National Register of Historic Places database (snapshot May 2026), reference 92000308.
- Nomination form (PDF, National Archives) — catalog entry
- Wikipedia article (used for cross-checking only; text not reproduced here)
- Wikidata Q16967504
- This listing as JSON
Last updated October 2026. Found an error? See the editorial policy for how to report it.