Howe, Edward P., Jr., House
Also known as: Connerly & Associates, Inc.

Why it's listed
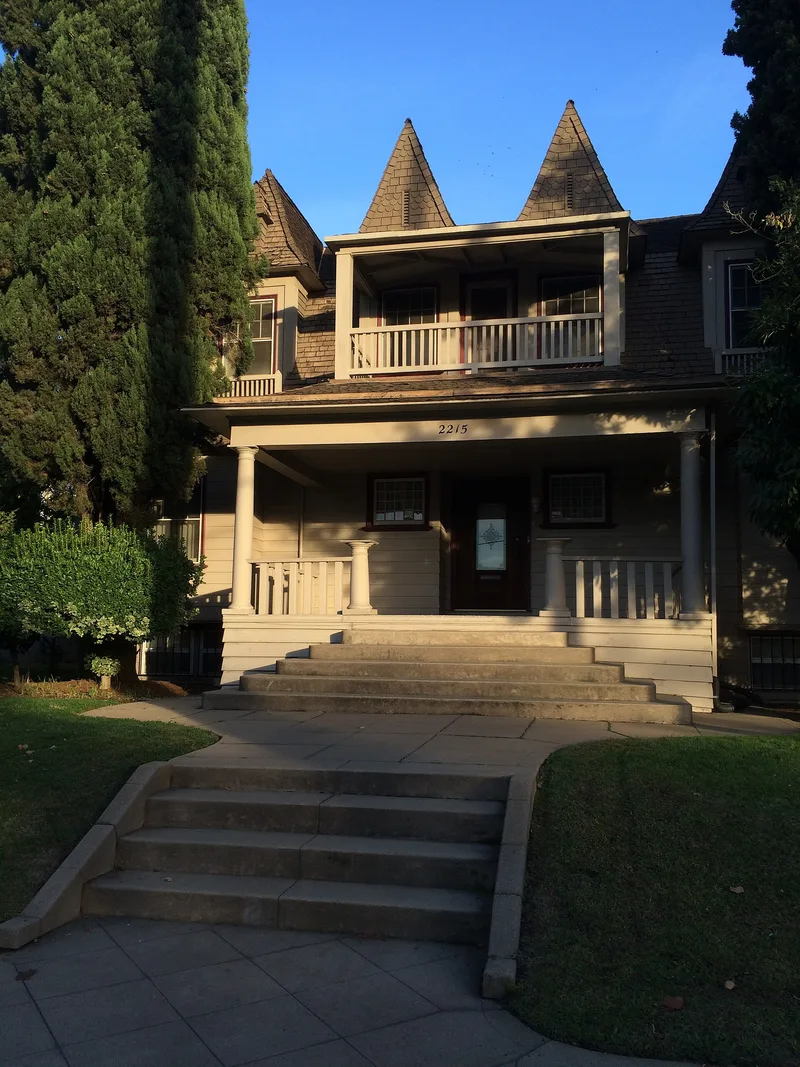
Built in 1903 at 2215 21st Street in Sacramento, this two-story wood frame house was constructed by educator Edward P. Howe, Jr. upon his marriage. Howe, a native Sacramentan, operated Howe's Academy and Business School between 1884 and 1915. The house has drop siding on the first story and shingles under a large gambrel roof with four hipped dormers above, and a porch with Tuscan columns marks the west facade. Its design combines Colonial Revival and Shingle style features. Alterations in the 1940s added a small rear addition and a balcony, but the interior, with exposed beams and oiled wood staircase, remains largely intact. The house sits on a lot of nearly one-third acre in the neighborhood known as The Hill or Poverty Ridge, less than a mile from the State Capitol. A 1978-79 rehabilitation earned a local architectural award and adapted the building for office use while preserving its character.
Significance in brief: The nomination argues the house embodies the characteristics of turn-of-the-century residences built for affluent Sacramentans, with Colonial Revival and Shingle style features. It typifies suburban-like living in the streetcar era before widespread automobile use. Its award-winning rehabilitation is presented as a model for guiding the neighborhood's shift from residential to mixed use.
Machine-generated summary. This summary was generated by a language model from the official nomination document and has not been reviewed line by line by an editor. It may contain errors. Check the source document before relying on any detail. Source: nomination document (PDF) · National Archives catalog entry. NRHP reference 82002232, listed February 19, 1982. Summary generated October 2026 (model claude-sonnet-5-5, prompt v1.0-2026-10-29, confidence medium).
Key facts
| Address | 2215 21st St., Sacramento |
|---|---|
| County | Sacramento County |
| Listed | February 19, 1982 |
| Reference number | 82002232 |
| Resource type | Building |
| Period of significance | 1900- |
| Architect / builder | Unknown |
| Architectural style | Colonial Revival and Shingle Styles |
| Areas of significance | Architecture |
| Level of significance | Local |
| Status (as stated in the nomination) | Occupied and in excellent condition; rehabilitated in 1978-79 and used as office space. |
| Acreage | 0.9 |
| Coordinates | 38.56274, -121.48408 (NPS GIS) |
What listing means for this property
National Register listing is honorary for a privately owned home: it does not by itself restrict what an owner may do with their own money, and it does not require public access. Restrictions come from local landmark or historic-district ordinances, which are separate (how they differ).
Owner-occupied houses are not eligible for the 20% federal rehabilitation tax credit, which applies to income-producing buildings, but many states offer credits for homeowners. Listing also opens the door to preservation easements and to buying a plaque. Start with what listing means for homeowners, renovating a listed house and selling one.
General information, not legal or tax advice. Rules change; confirm with your State Historic Preservation Office or a qualified adviser.
Sources and further reading
- National Park Service, National Register of Historic Places database (snapshot May 2026), reference 82002232.
- Nomination form (PDF, National Archives) — catalog entry
- Wikipedia article (used for cross-checking only; text not reproduced here)
- Wikidata Q126029264
- This listing as JSON
Last updated October 2026. Found an error? See the editorial policy for how to report it.