McClatchy, C.K., Senior High School

Why it's listed
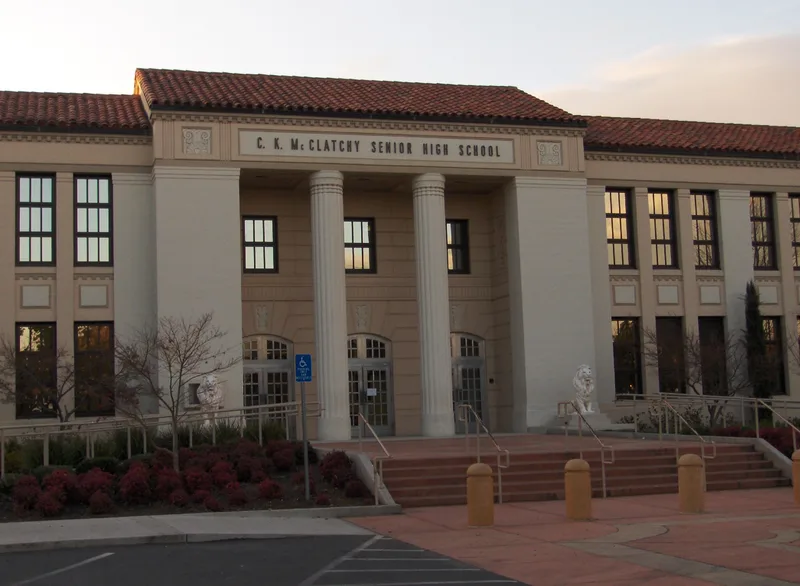
C.K. McClatchy Senior High School occupies a long, two-story building on Freeport Boulevard in Sacramento, surrounded by older residential neighborhoods. Designed by the local firm Starks and Flanders beginning in 1933 and built between 1936 and 1938, it is reinforced concrete clad in stucco with a low hipped tile roof. Its facade groups windows in threes and combines Moderne simplicity with stylized Classical details such as reeded columns, dentil courses, relief panels and plaster lions at the entry. Behind the main block are courtyards, a gymnasium and an industrial arts building. Funded partly by the Public Works Administration, a New Deal program, it was one of three PWA-built schools in the city and was needed because Sacramento High School had been the only high school until the 1930s. It was listed for its architecture and for its link to New Deal public works. The school still operates, and its exterior remains largely unchanged.
Significance in brief: The school is argued to be significant under Criterion A in Politics/Government as a major Sacramento work built with New Deal PWA aid. It is also significant under Criterion C in Architecture as an excellent, skillfully executed example of Classicized Moderne design in a public building, distinctive among the city's schools. The exterior is said to retain full integrity.
Machine-generated summary. This summary was generated by a language model from the official nomination document and has not been reviewed line by line by an editor. It may contain errors. Check the source document before relying on any detail. Source: nomination document (PDF) · National Archives catalog entry. NRHP reference 01001193, listed November 2, 2001. Summary generated October 2026 (model claude-sonnet-5-5, prompt v1.0-2026-10-29, confidence high).
Key facts
| Address | 3066 Freeport Blvd., Sacramento |
|---|---|
| County | Sacramento County |
| Listed | November 2, 2001 |
| Reference number | 01001193 |
| Resource type | Building |
| Period of significance | 1937-1938 |
| Architect / builder | Starks, Leonard and Flanders, Edward (Starks and Flanders); construction by K. G. Parker Company, Holdner Construction, and Peterson and Steinbrenner |
| Architectural style | Moderne (Classicized Moderne) |
| Criteria |
|
| Areas of significance | Politics/Government, Architecture |
| Level of significance | Local |
| Status (as stated in the nomination) | Still in use as a school; exterior unchanged though interiors were altered in the 1960s and 1970s and a media center, pool and auto shop were added. |
| Acreage | 29 |
| Coordinates | 38.55102, -121.49353 (NPS GIS) |
What listing means for this property
For a publicly owned building or structure, listing mainly matters when federal funds, permits or licences are involved: projects then go through Section 106 review so effects on the property are considered. Listing also strengthens applications for preservation grants and, for leased income-producing uses, can enable the federal rehabilitation tax credit.
General information, not legal or tax advice. Rules change; confirm with your State Historic Preservation Office or a qualified adviser.
Sources and further reading
- National Park Service, National Register of Historic Places database (snapshot May 2026), reference 01001193.
- Nomination form (PDF, National Archives) — catalog entry
- Wikipedia article (used for cross-checking only; text not reproduced here)
- Wikidata Q5006618
- This listing as JSON
Last updated October 2026. Found an error? See the editorial policy for how to report it.