Santa Ana Fire Station Headquarters No. 1

Why it's listed
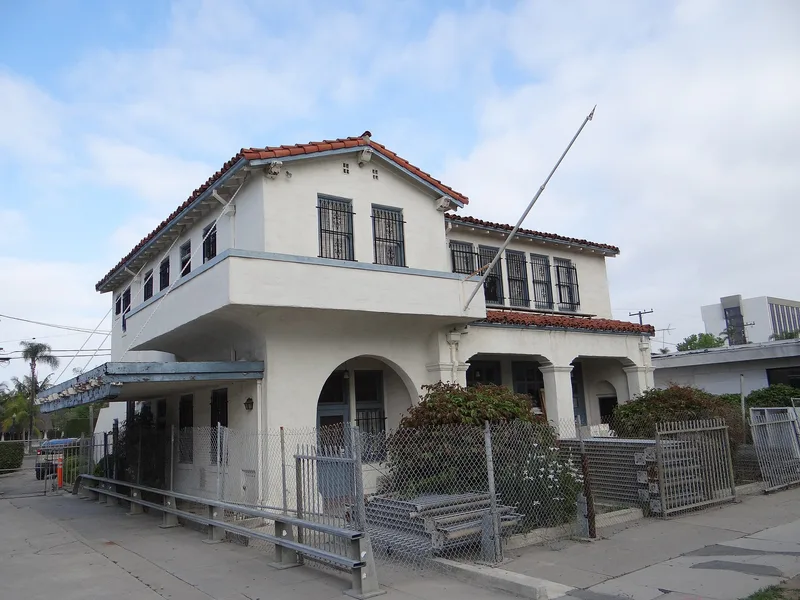
Built in 1929 at 1322 North Sycamore Street, this two-story stucco fire station served as headquarters for the Santa Ana Fire Department. Architect Frederick Eley designed it in the Spanish Colonial Revival style, with a red-tiled gabled roof, a console-shaped wrap-around balcony, a shed-style arcade, heavy wooden engine doors and a square hose-drying tower at the rear corner. The front and side facades have changed little, and much of the first-floor interior survives. A 1950s rear addition was removed and replaced with a compatible new one during rehabilitation for office use. The building housed two engine companies, the chief's office and the Fire Prevention Bureau. Chiefs John Luxembourger and John Garthe led the department from here and together served 85 years. Eley designed more than 75 buildings in the Orange County area, and few of his public works remain. The nomination describes this as the largest, most intact pre-1950s fire station in Orange County, most others having been demolished.
Significance in brief: The nomination argues it represents public safety in Santa Ana and is a good example of Frederick Eley's Spanish Colonial Revival civic work. It housed two long-serving fire chiefs, Luxembourger and Garthe, and is described as the largest and most intact pre-1950s fire station in Orange County.
Machine-generated summary. This summary was generated by a language model from the official nomination document and has not been reviewed line by line by an editor. It may contain errors. Check the source document before relying on any detail. Source: nomination document (PDF) · National Archives catalog entry. NRHP reference 86001549, listed July 10, 1986. Summary generated October 2026 (model claude-sonnet-5-5, prompt v1.0-2026-10-29, confidence high).
Key facts
| Address | 1322 N. Sycamore St., Santa Ana |
|---|---|
| County | Orange County |
| Listed | July 10, 1986 |
| Reference number | 86001549 |
| Resource type | Building |
| Period of significance | 1900- |
| Architect / builder | Frederick Eley |
| Architectural style | Spanish Colonial Revival |
| Areas of significance | Architecture, Social History |
| Level of significance | Local |
| Status (as stated in the nomination) | Rehabilitated according to the Secretary of the Interior's Standards, with a compatible rear addition replacing a 1950s addition; to be used as office space. Listed as unoccupied at the time of the form. |
| Acreage | 0.1 |
| Coordinates | 33.75640, -117.86901 (NPS GIS) |
What listing means for this property
For a publicly owned building or structure, listing mainly matters when federal funds, permits or licences are involved: projects then go through Section 106 review so effects on the property are considered. Listing also strengthens applications for preservation grants and, for leased income-producing uses, can enable the federal rehabilitation tax credit.
General information, not legal or tax advice. Rules change; confirm with your State Historic Preservation Office or a qualified adviser.
Sources and further reading
- National Park Service, National Register of Historic Places database (snapshot May 2026), reference 86001549.
- Nomination form (PDF, National Archives) — catalog entry
- Wikipedia article (used for cross-checking only; text not reproduced here)
- Wikidata Q59155663
- This listing as JSON
Last updated October 2026. Found an error? See the editorial policy for how to report it.