Howe-Waffle House and Carriage House

Why it's listed
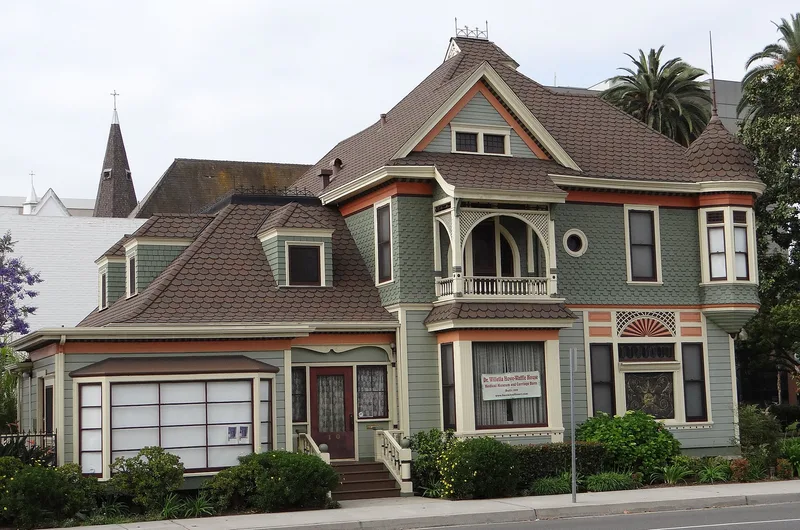
Built in 1889 in Santa Ana, this twelve-room redwood house served as the home and medical office of Dr. Willella Earhart Howe and her husband, Dr. Alvin Jared Howe. Willella Howe was the first woman doctor in Orange County, traveled by horse and carriage to see patients, and let expectant mothers stay in the upstairs bedrooms or the carriage house apartment when hospitals were full. Alvin Howe served as Santa Ana's second mayor in 1888-1889. Designed by George Stoughton, the house combines Queen Anne form with restrained Eastlake detailing. It has a turret and cupola, dentiled cornices, a scalloped gable, a circular porch, and leaded and stained glass. Street widening for Civic Center Drive threatened it with demolition, so the city took ownership and moved the house and carriage house in 1975 to a site near the Old County Courthouse. There, the plan called for a museum in the doctor's former office and treatment rooms.
Significance in brief: The house was the home and office of Dr. Willella Earhart Howe, the first woman doctor in Orange County, and her husband Dr. Alvin Jared Howe, who was Santa Ana's second mayor. It is also described as a highly representative upper middle class late Victorian home combining Queen Anne form with restrained Eastlake detailing. The nomination calls it the most important surviving structure tied to Dr. Willella Waffle.
Machine-generated summary. This summary was generated by a language model from the official nomination document and has not been reviewed line by line by an editor. It may contain errors. Check the source document before relying on any detail. Source: nomination document (PDF) · National Archives catalog entry. NRHP reference 77000320, listed April 13, 1977. Summary generated October 2026 (model claude-sonnet-5-5, prompt v1.0-2026-10-29, confidence high).
Key facts
| Address | Sycamore and Civic Center Dr., Santa Ana |
|---|---|
| County | Orange County |
| Listed | April 13, 1977 |
| Reference number | 77000320 |
| Resource type | Building |
| Period of significance | 1800-1899 |
| Architect / builder | George Stoughton |
| Architectural style | Late Victorian; Queen Anne with restrained Eastlake detailing |
| Areas of significance | Architecture, Social History |
| Level of significance | Local |
| Status (as stated in the nomination) | Condition rated good but altered and moved; exterior needs paint. Moved in 1975 to a Heritage Square site, with landscaping incomplete. The City of Santa Ana owns it, and a preservation society planned a museum and offices. |
| Acreage | 0.3 |
| Within district | Downtown Santa Ana Historic Districts (North, Government/Institutional and South, Retail) |
| Coordinates | 33.75056, -117.86636 (NPS GIS) |
What listing means for this property
National Register listing is honorary for a privately owned home: it does not by itself restrict what an owner may do with their own money, and it does not require public access. Restrictions come from local landmark or historic-district ordinances, which are separate (how they differ).
Owner-occupied houses are not eligible for the 20% federal rehabilitation tax credit, which applies to income-producing buildings, but many states offer credits for homeowners. Listing also opens the door to preservation easements and to buying a plaque. Start with what listing means for homeowners, renovating a listed house and selling one.
General information, not legal or tax advice. Rules change; confirm with your State Historic Preservation Office or a qualified adviser.
Sources and further reading
- National Park Service, National Register of Historic Places database (snapshot May 2026), reference 77000320.
- Nomination form (PDF, National Archives) — catalog entry
- Wikipedia article (used for cross-checking only; text not reproduced here)
- Wikidata Q14682392
- This listing as JSON
Last updated October 2026. Found an error? See the editorial policy for how to report it.