Tubbs, Alfred L., Winery
Also known as: Hillcrest winery, Chateau Montelena, Tubbs Winery

Why it's listed
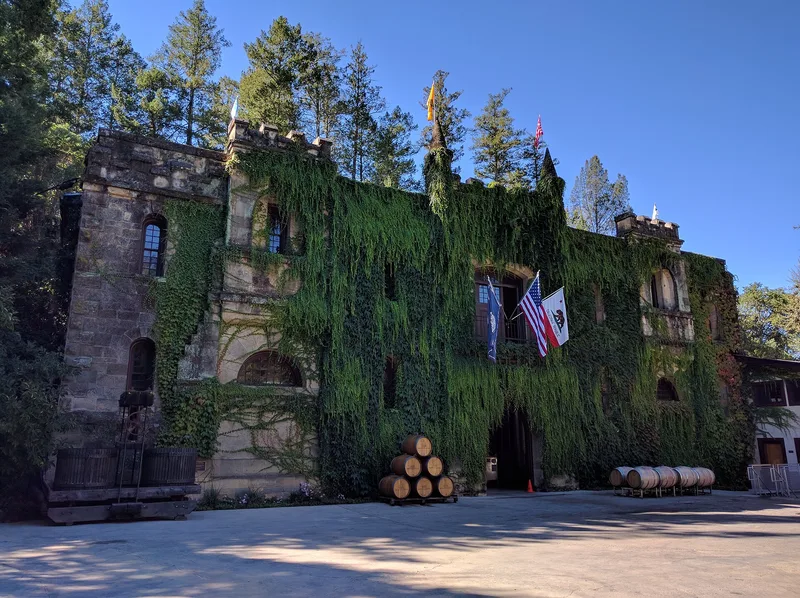
Built around 1888 on the north slope of Mount St. Helena, north of Calistoga, this two-story stone winery was designed to look like an English Gothic castle gatehouse. Its north front is ornamented with crenellated parapets, bartizans with faux arrow slits, narrow arched windows and a large semicircular entrance in the place of a portcullis. The bowed rear wall is set into the hillside, and the building was designed to be insulated by the earth around it. Alfred L. Tubbs's winery operated until Prohibition in 1920 and reopened as Chateau Montelena in 1940. It stopped making wine in 1949. In 1958 a new owner added Jade Lake, islands, bridges and Chinese pavilions. In 1968 new owners revived winemaking. The property is recognized for its distinctive architecture and for its role in Napa Valley wine history, including the 1976 Paris tasting that involved Chateau Montelena wine.
Significance in brief: The winery was built by Alfred L. Tubbs in a rare English Gothic castle-gatehouse form and operated as a Napa Valley winery through the nineteenth century. It later became Chateau Montelena, whose wine took part in the 1976 Judgment of Paris competition. The nomination identifies two periods of significance, the later one being 1968-1976.
Machine-generated summary. This summary was generated by a language model from the official nomination document and has not been reviewed line by line by an editor. It may contain errors. Check the source document before relying on any detail. Source: nomination document (PDF) · National Archives catalog entry. NRHP reference 12001235, listed January 30, 2013. Summary generated October 2026 (model claude-sonnet-5-5, prompt v1.0-2026-10-29, confidence medium).
Key facts
| Address | 1429 Tubbs Ln., Calistoga |
|---|---|
| County | Napa County |
| Listed | January 30, 2013 |
| Reference number | 12001235 |
| Resource type | Building |
| Period of significance | 1968-1976 (second period; the first period's dates are not shown in the excerpt) |
| Architectural style | Late Victorian: Gothic |
| Areas of significance | Agriculture |
| Level of significance | State |
| Status (as stated in the nomination) | Still used for wine processing and storage; a seismic rehabilitation was done in 2011, and the second floor holds a tasting room, offices and a residence. |
| Acreage | 15.5 |
| Coordinates | 38.60107, -122.59782 (NPS GIS) |
What listing means for this property
National Register listing is honorary: it recognises significance and does not restrict what a private owner may do without federal money or permits. It unlocks the 20% federal rehabilitation tax credit for income-producing buildings, state credits in many states, and Section 106 review when federal agencies are involved. See what listing means in practice.
General information, not legal or tax advice. Rules change; confirm with your State Historic Preservation Office or a qualified adviser.
Sources and further reading
- National Park Service, National Register of Historic Places database (snapshot May 2026), reference 12001235.
- Nomination form (PDF, National Archives) — catalog entry
- Wikipedia article (used for cross-checking only; text not reproduced here)
- Wikidata Q116766
- This listing as JSON
Last updated October 2026. Found an error? See the editorial policy for how to report it.