Manasse, Edward G., House

Why it's listed
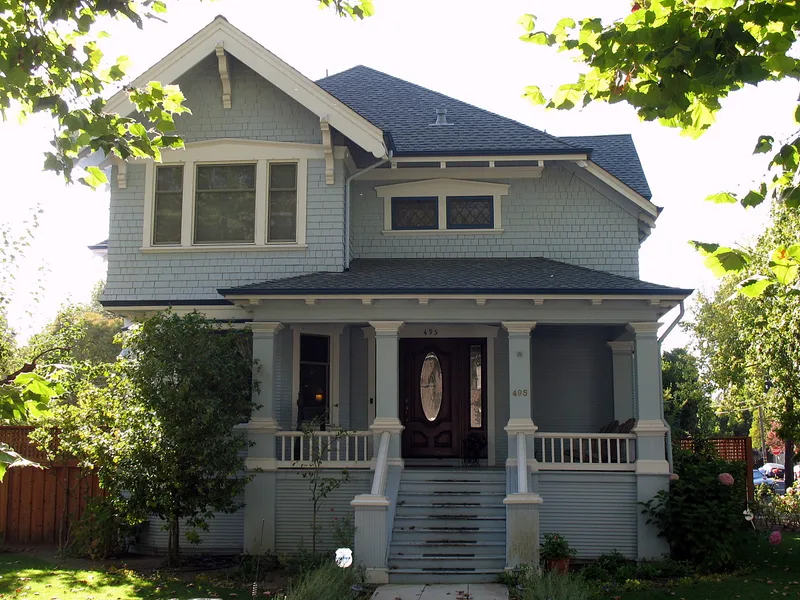
Built around 1905 on a corner lot at 495 Coombs Street in downtown Napa, this two-story Craftsman house has a hipped roof with cross gables, a wide front porch, shingled upper walls and board-sided lower walls. A rear garage, originally a stable, has a residential unit above. Both buildings retain their original location, design and materials, with only minor changes at the rear of the house. The property is tied to Edward G. Manasse, who worked at the Sawyer Tannery from 1890, ran its daily operations for forty years and served as treasurer and chief financial officer until his death in 1944. He advocated the costly switch to chrome tanning, helping the tannery stay competitive in national markets. He lived in the house, a few blocks from the tannery, until he died. Because the tannery has been heavily altered since 1943, the house is the resource that best reflects his role in Napa's industrial history.
Significance in brief: The house is significant under Criterion B for its association with Edward G. Manasse, a leading Napa manufacturer who helped run and expand the Sawyer Tannery, including its shift to chrome tanning. He lived there until his death in 1944. It is the surviving resource that best reflects his contributions, since the tannery itself has changed substantially.
Machine-generated summary. This summary was generated by a language model from the official nomination document and has not been reviewed line by line by an editor. It may contain errors. Check the source document before relying on any detail. Source: nomination document (PDF) · National Archives catalog entry. NRHP reference 93000271, listed April 15, 1993. Summary generated October 2026 (model claude-sonnet-5-5, prompt v1.0-2026-10-29, confidence high).
Key facts
| Address | 495 Coombs St., Napa |
|---|---|
| County | Napa County |
| Listed | April 15, 1993 |
| Reference number | 93000271 |
| Resource type | Building |
| Period of significance | 1906-1943 |
| Architect / builder | Unknown |
| Architectural style | Late 19th and Early 20th Century Movements: Bungalow/Craftsman |
| Criteria |
|
| Areas of significance | Industry |
| Level of significance | Local |
| Status (as stated in the nomination) | Described as in very good condition with a high degree of integrity; the form lists current use as a single dwelling, with the rear garage's upper floor converted to a residential unit. |
| Acreage | 0.9 |
| Within district | Napa Abajo-Fuller Park Historic District |
| Coordinates | 38.29345, -122.28501 (NPS GIS) |
What listing means for this property
National Register listing is honorary for a privately owned home: it does not by itself restrict what an owner may do with their own money, and it does not require public access. Restrictions come from local landmark or historic-district ordinances, which are separate (how they differ).
Owner-occupied houses are not eligible for the 20% federal rehabilitation tax credit, which applies to income-producing buildings, but many states offer credits for homeowners. Listing also opens the door to preservation easements and to buying a plaque. Start with what listing means for homeowners, renovating a listed house and selling one.
General information, not legal or tax advice. Rules change; confirm with your State Historic Preservation Office or a qualified adviser.
Sources and further reading
- National Park Service, National Register of Historic Places database (snapshot May 2026), reference 93000271.
- Nomination form (PDF, National Archives) — catalog entry
- Wikidata Q133308542
- This listing as JSON
Last updated October 2026. Found an error? See the editorial policy for how to report it.