First Presbyterian Church

Why it's listed
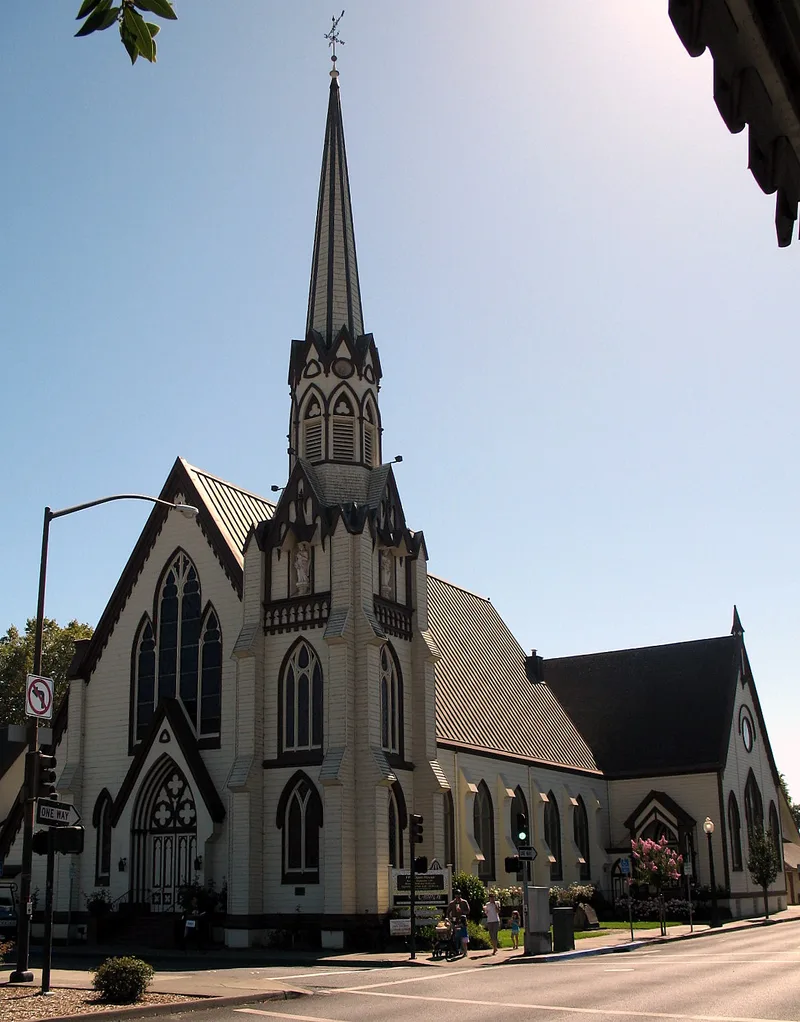
Rising above the edge of downtown Napa, this wooden church at Third and Randolph Streets was completed in 1874 and is known for its tall corner spire. The congregation dates to 1853, and an earlier church on the same lot was sold and removed to make way for the new building. Napa architects Daley and Eisen drew the plans, and J. W. Batchelor of Vallejo built it for $17,375. The T-shaped building is late Victorian Gothic in style, with a chapel wing added in 1890. Electric lighting came in 1911, with the original gas fixtures converted for it. Repairs in 1941 and further work in 1953 kept the church in use after financial trouble in the late 1930s. Later school and gymnasium additions are detached and not part of the nominated property. The church was listed as one of the finest surviving Victorian Gothic church buildings in its region, valued for its refined design and few alterations.
Significance in brief: The nomination argues the church is one of the finest remaining examples of Victorian Gothic church architecture in the region. It shows more refinement and quality workmanship than the earlier Gothic Revival churches of pioneer California, and it has had very few alterations. It has also been a dominant landmark in Napa for about a century.
Machine-generated summary. This summary was generated by a language model from the official nomination document and has not been reviewed line by line by an editor. It may contain errors. Check the source document before relying on any detail. Source: nomination document (PDF) · National Archives catalog entry. NRHP reference 75000446, listed June 5, 1975. Summary generated October 2026 (model claude-sonnet-5-5, prompt v1.0-2026-10-29, confidence high).
Key facts
| Address | 1333 3rd St., Napa |
|---|---|
| County | Napa County |
| Listed | June 5, 1975 |
| Reference number | 75000446 |
| Resource type | Building |
| Period of significance | 19th Century (specific date 1874) |
| Architect / builder | Daley and Eisen, architects of Napa; J. W. Batchelor of Vallejo, contractor; E. Schultis, painting contractor |
| Architectural style | Late Victorian Gothic (Victorian or Gothic Revival) |
| Areas of significance | Architecture, Religion |
| Level of significance | Local |
| Status (as stated in the nomination) | Described as in good condition with minor alterations, and still in religious use. It was restored in 1941 and 1953. |
| Acreage | 0.2 |
| Coordinates | 38.29616, -122.28681 (NPS GIS) |
What listing means for this property
Religious properties are listed for their architectural or historical significance, not their religious use. Listing is honorary and does not restrict the congregation's use of the building. The federal rehabilitation credit is generally unavailable unless part of the building is income-producing; some state programmes and preservation grants do cover religious buildings. Federal funding or permits trigger Section 106 review.
General information, not legal or tax advice. Rules change; confirm with your State Historic Preservation Office or a qualified adviser.
Sources and further reading
- National Park Service, National Register of Historic Places database (snapshot May 2026), reference 75000446.
- Nomination form (PDF, National Archives) — catalog entry
- Wikipedia article (used for cross-checking only; text not reproduced here)
- Wikidata Q5453607
- This listing as JSON
Last updated October 2026. Found an error? See the editorial policy for how to report it.