Gordon Building

Why it's listed
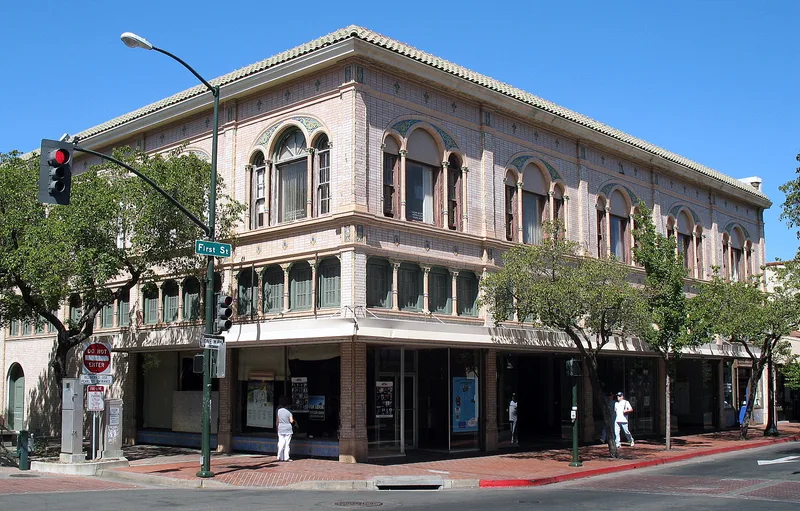
Downtown Napa's First Street includes a two-story commercial building clad in sand-colored glazed terra cotta with polychrome floral ornament, tripart arched windows, colonettes and two-story pilasters. The main section was completed in 1929 on the framework of the 1904 Hayes Building, which had housed a theatre. A simpler second section facing Coombs Street followed in 1935, built in unglazed brick because the earlier terra cotta was no longer made. Samuel Gordon, a theatre operator who retired to Napa around 1920 and became a leading developer, commissioned the building, and local architect C. L. Hunt designed it. Inside are a patterned terrazzo lobby, an original cage-style elevator and thirteen office suites around a lightwell. The 1960s brought aluminum storefront windows and dropped ceilings, and a second office entrance was added in 1976. The building was valued as the best local example of Spanish Colonial Revival design and as a reminder of the downtown pattern that existed before 1970s redevelopment.
Significance in brief: The nomination argues the building is the best example of Spanish Colonial Revival style with Spanish Renaissance detailing in the City of Napa, shown in its glazed terra cotta facade and floral ornament. It also recalls the downtown pattern lost to redevelopment in the 1970s. Secondary significance lies in its ties to Samuel Gordon, a prominent early 20th-century Napa developer.
Machine-generated summary. This summary was generated by a language model from the official nomination document and has not been reviewed line by line by an editor. It may contain errors. Check the source document before relying on any detail. Source: nomination document (PDF) · National Archives catalog entry. NRHP reference 85002197, listed September 12, 1985. Summary generated October 2026 (model claude-sonnet-5-5, prompt v1.0-2026-10-29, confidence high).
Key facts
| Address | 1130 1st St., Napa |
|---|---|
| County | Napa County |
| Listed | September 12, 1985 |
| Reference number | 85002197 |
| Resource type | Building |
| Period of significance | 1900- (specific dates 1929/1935) |
| Architect / builder | C. L. Hunt |
| Architectural style | Spanish Colonial Revival with Spanish Renaissance detailing |
| Areas of significance | Commerce, Architecture |
| Level of significance | Local |
| Status (as stated in the nomination) | Listed as in excellent condition and altered, with the original site retained; occupied and in commercial use, with first-floor alterations from the 1960s and 1976. |
| Acreage | 0.2 |
| Coordinates | 38.29878, -122.28679 (NPS GIS) |
What listing means for this property
For an income-producing building, listing (individually or as a contributing building in a district) is the gateway to the 20% federal rehabilitation tax credit on qualified rehabilitation costs, often stackable with state credits. Work claiming the credit must follow the Secretary of the Interior's Standards and be approved in advance.
Listing does not restrict a private owner acting without federal money or permits; where federal funding or licensing is involved, Section 106 review applies.
General information, not legal or tax advice. Rules change; confirm with your State Historic Preservation Office or a qualified adviser.
Sources and further reading
- National Park Service, National Register of Historic Places database (snapshot May 2026), reference 85002197.
- Nomination form (PDF, National Archives) — catalog entry
- Wikipedia article (used for cross-checking only; text not reproduced here)
- Wikidata Q85764086
- This listing as JSON
Last updated October 2026. Found an error? See the editorial policy for how to report it.