Winship-Smernes Building
Also known as: Hennessey Building

Why it's listed
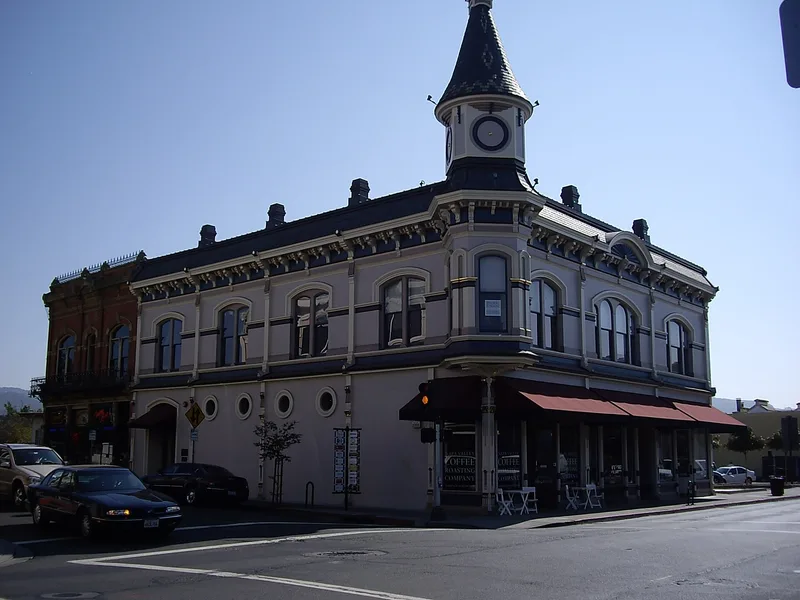
Standing at the corner of Main and First Streets in downtown Napa, this two-story brick building was erected in 1888 for E. H. Winship, a newcomer from Minneapolis who later became wealthy through a partnership in a local department store. Architect Luther Turton designed it with ground-floor shops and second-floor offices in the commercial Italianate style, with cast iron and plate glass storefronts, bracketed cornice, arched window groupings and a sunburst pediment. A corner octagonal tower, once the tallest structure on Main Street, survived the 1906 earthquake but was removed around 1910. A pharmacy occupied the ground floor for decades, and doctors' offices upstairs gave it the name Hennessey Building; later the Smernes family owned it. It is valued as a downtown landmark, as a fine example of Turton's work, and as a companion to the neighboring Semorile Building, which Turton also designed.
Significance in brief: It is a good example of commercial Italianate Victorian architecture and has long been a downtown Napa landmark. It forms a complementary pair with the neighboring Semorile Building, both designed by Luther Turton, whose finest work they represent. Turton was considered the best architect in Napa in the late nineteenth and early twentieth centuries.
Machine-generated summary. This summary was generated by a language model from the official nomination document and has not been reviewed line by line by an editor. It may contain errors. Check the source document before relying on any detail. Source: nomination document (PDF) · National Archives catalog entry. NRHP reference 77000317, listed July 29, 1977. Summary generated October 2026 (model claude-sonnet-5-5, prompt v1.0-2026-10-29, confidence high).
Key facts
| Address | 948 Main St., Napa |
|---|---|
| County | Napa County |
| Listed | July 29, 1977 |
| Reference number | 77000317 |
| Resource type | Building |
| Period of significance | 1800-1899 |
| Architect / builder | Luther Turton (architect); built for E. H. Winship |
| Architectural style | Commercial Italianate (Victorian) |
| Areas of significance | Architecture |
| Level of significance | Local |
| Status (as stated in the nomination) | Described as occupied, in fair condition and altered; the ground floor housed a drug store for many years and the upper floor has offices. |
| Acreage | 0.1 |
| Coordinates | 38.29899, -122.28501 (NPS GIS) |
What listing means for this property
For an income-producing building, listing (individually or as a contributing building in a district) is the gateway to the 20% federal rehabilitation tax credit on qualified rehabilitation costs, often stackable with state credits. Work claiming the credit must follow the Secretary of the Interior's Standards and be approved in advance.
Listing does not restrict a private owner acting without federal money or permits; where federal funding or licensing is involved, Section 106 review applies.
General information, not legal or tax advice. Rules change; confirm with your State Historic Preservation Office or a qualified adviser.
Sources and further reading
- National Park Service, National Register of Historic Places database (snapshot May 2026), reference 77000317.
- Nomination form (PDF, National Archives) — catalog entry
- Wikipedia article (used for cross-checking only; text not reproduced here)
- Wikidata Q85815904
- This listing as JSON
Last updated October 2026. Found an error? See the editorial policy for how to report it.