Semorile Building

Why it's listed
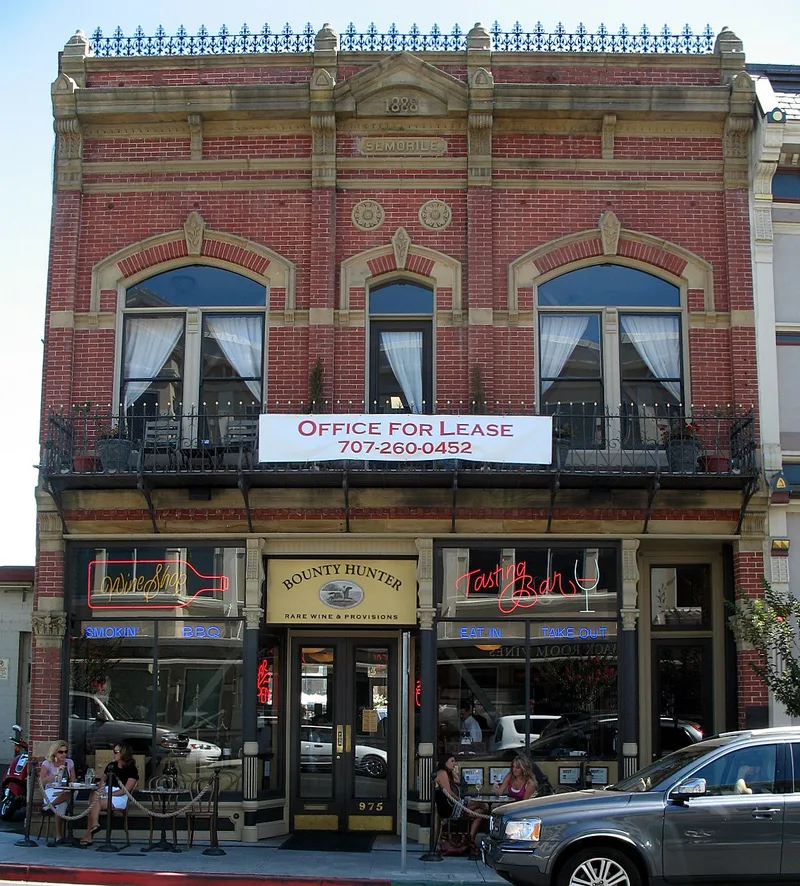
Built in 1888 on the south side of First Street in downtown Napa, this two-story brick commercial building combines red brick with white stone trim. The ground floor has ornate cast iron columns, large storefront windows and recessed doors. The upper facade features pilasters, medallions, an ornamental iron balcony, arched windows with decorative keystones, and a stone cornice on scroll brackets bearing the date 1888. Early photographs show no major changes, though two stained glass windows were removed for storage after a theft and four decorative parapet stones were lost. The building was nominated as the most refined Italianate commercial structure in Napa and a longtime downtown landmark. It housed a grocery business run by Bartholomew Semorile and his sons, members of a family that came from Portofino, Italy, to Mariposa in 1855 and moved to the Napa Valley in the 1860s. The architect is believed to be L. M. Thurton. The building was unoccupied when nominated.
Significance in brief: The nomination calls it the most refined example of Italianate commercial architecture in Napa and a long-standing downtown landmark. It is also tied to the Semorile family, described as prominent in Napa's early mercantile history. The architect is believed to be L. M. Thurton.
Machine-generated summary. This summary was generated by a language model from the official nomination document and has not been reviewed line by line by an editor. It may contain errors. Check the source document before relying on any detail. Source: nomination document (PDF) · National Archives catalog entry. NRHP reference 74000541, listed November 21, 1974. Summary generated October 2026 (model claude-sonnet-5-5, prompt v1.0-2026-10-29, confidence medium).
Key facts
| Address | 975 1st St., Napa |
|---|---|
| County | Napa County |
| Listed | November 21, 1974 |
| Reference number | 74000541 |
| Resource type | Building |
| Period of significance | 19th Century (specific date 1888) |
| Architect / builder | L. M. Thurton (architect, believed) |
| Architectural style | Italianate commercial architecture |
| Areas of significance | Commerce, Architecture |
| Level of significance | Local |
| Status (as stated in the nomination) | Described as presently unoccupied; condition marked good, with minor alterations noted. |
| Acreage | 0.1 |
| Coordinates | 38.29921, -122.28495 (NPS GIS) |
What listing means for this property
For an income-producing building, listing (individually or as a contributing building in a district) is the gateway to the 20% federal rehabilitation tax credit on qualified rehabilitation costs, often stackable with state credits. Work claiming the credit must follow the Secretary of the Interior's Standards and be approved in advance.
Listing does not restrict a private owner acting without federal money or permits; where federal funding or licensing is involved, Section 106 review applies.
Noted as vacant in the nomination. Nomination documents can be decades old; current status may differ. If you are considering buying an empty listed property, read the due-diligence checklist.
General information, not legal or tax advice. Rules change; confirm with your State Historic Preservation Office or a qualified adviser.
Sources and further reading
- National Park Service, National Register of Historic Places database (snapshot May 2026), reference 74000541.
- Nomination form (PDF, National Archives) — catalog entry
- Wikipedia article (used for cross-checking only; text not reproduced here)
- Wikidata Q85800329
- This listing as JSON
Last updated October 2026. Found an error? See the editorial policy for how to report it.