Manasse Mansion
Also known as: Burton Home

Why it's listed
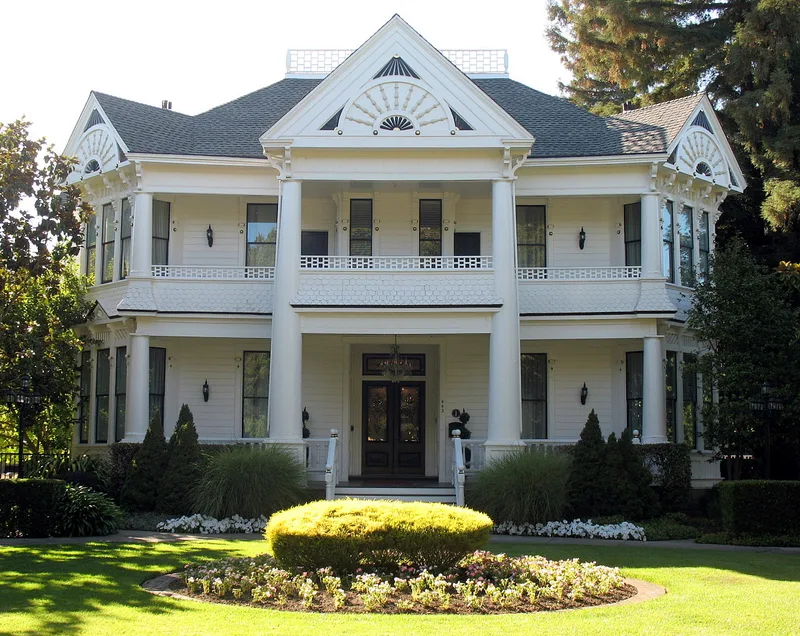
Built in 1886 at 443 Brown Street in Napa, this large Victorian house was designed and built by W. H. Corlett for the family of Emmanuel Manasse. Its design blends three styles: Queen Anne bay windows and varied textures, Eastlake carved ornament and spindle work, and Colonial Revival two-story porch columns beneath a large gable. Fish scale shingles separate the floors, and the interior includes hand-painted ceilings, two staircases, pressed fiber wainscotting and plaster medallions. Manasse, born in Germany, rose from tannery superintendent to partner at Napa's Sawyer Tannery and patented a sheepskin tanning process. The house was divided into duplexes in 1900, returned to single-family use in 1926, and later converted to six apartments, with the original floor plan left intact. Corlett is credited with many of Napa's finest Victorian homes. The house sits beside Churchill Manor, part of a cluster of four of the city's largest Victorian-era homes.
Significance in brief: The nomination cites its unusual combination of Queen Anne, Eastlake and Colonial Revival elements, its association with the prominent local builder W. H. Corlett, and its role as the home of Emmanuel Manasse, a leading Napa tannery figure and civic leader. It is also part of a cluster of four of the largest Victorian-era homes left in Napa.
Machine-generated summary. This summary was generated by a language model from the official nomination document and has not been reviewed line by line by an editor. It may contain errors. Check the source document before relying on any detail. Source: nomination document (PDF) · National Archives catalog entry. NRHP reference 78000723, listed November 14, 1978. Summary generated October 2026 (model claude-sonnet-5-5, prompt v1.0-2026-10-29, confidence high).
Key facts
| Address | 443 Brown St., Napa |
|---|---|
| County | Napa County |
| Listed | November 14, 1978 |
| Reference number | 78000723 |
| Resource type | Building |
| Period of significance | 1886 |
| Architect / builder | W. H. Corlett (Corlett Brothers, original contractors) |
| Architectural style | Queen Anne, Eastlake and Colonial Revival elements (Victorian) |
| Areas of significance | Architecture, Invention |
| Level of significance | Local |
| Status (as stated in the nomination) | Occupied; converted by the 1940s into six apartments, with the original floor plan left largely intact. Condition listed as good. |
| Acreage | 0.8 |
| Within district | Napa Abajo-Fuller Park Historic District |
| Coordinates | 38.29263, -122.28433 (NPS GIS) |
What listing means for this property
National Register listing is honorary for a privately owned home: it does not by itself restrict what an owner may do with their own money, and it does not require public access. Restrictions come from local landmark or historic-district ordinances, which are separate (how they differ).
Owner-occupied houses are not eligible for the 20% federal rehabilitation tax credit, which applies to income-producing buildings, but many states offer credits for homeowners. Listing also opens the door to preservation easements and to buying a plaque. Start with what listing means for homeowners, renovating a listed house and selling one.
General information, not legal or tax advice. Rules change; confirm with your State Historic Preservation Office or a qualified adviser.
Sources and further reading
- National Park Service, National Register of Historic Places database (snapshot May 2026), reference 78000723.
- Nomination form (PDF, National Archives) — catalog entry
- Wikidata Q133308252
- This listing as JSON
Last updated October 2026. Found an error? See the editorial policy for how to report it.