Trimmer Hill

Why it's listed
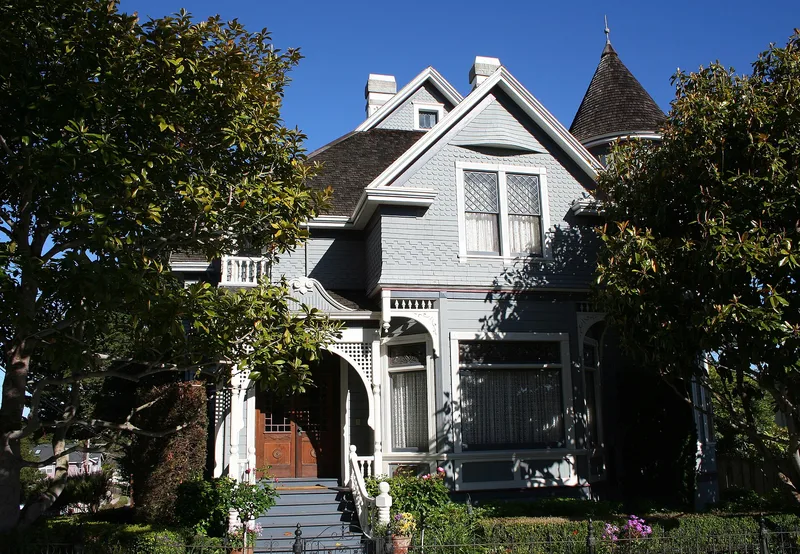
Built in 1893 at 230 Sixth Street in Pacific Grove, Trimmer Hill is a two-story Queen Anne house with an irregular plan, a variety of roof shapes and a round corner tower under a conical roof. The first story is sheathed in painted redwood shiplap, with slanted bays, stained glass transoms and a porch with horseshoe arches. The upper story shows bands of differing shingle patterns. Few changes have been made: a second-story porch was enclosed, the tower finial was lost, and some interior work was done when the building became apartments. The lot has been reduced to 60 by 120 feet, though part of the original iron fence remains. The house was built for Dr. Oliver Smith Trimmer, the town's first mayor, who served twenty years, practiced medicine, served as a bank trustee, led the first railway company and installed the first telephone line. The house is valued as a well-preserved Queen Anne example and as a link to him.
Significance in brief: The nomination argues that the house is a remarkably well-preserved, nearly unaltered example of Queen Anne architecture, with an irregular plan, projecting bays, a corner tower and varied shingle and siding patterns. It is described as one of the outstanding examples of its type in a town known for 19th century buildings. It is also tied to Dr. Trimmer, Pacific Grove's first mayor, who served twenty years and helped the town shift from a summer community to a permanent one.
Machine-generated summary. This summary was generated by a language model from the official nomination document and has not been reviewed line by line by an editor. It may contain errors. Check the source document before relying on any detail. Source: nomination document (PDF) · National Archives catalog entry. NRHP reference 82002208, listed June 28, 1982. Summary generated October 2026 (model claude-sonnet-5-5, prompt v1.0-2026-10-29, confidence medium).
Key facts
| Address | 230 6th St., Pacific Grove |
|---|---|
| County | Monterey County |
| Listed | June 28, 1982 |
| Reference number | 82002208 |
| Resource type | Building |
| Period of significance | 1893 |
| Architectural style | Queen Anne |
| Areas of significance | Exploration/Settlement, Architecture |
| Level of significance | Local |
| Status (as stated in the nomination) | Described as in excellent condition, virtually unaltered, and totally renovated without sacrificing its original character; occupied as a private residence. |
| Acreage | 0.2 |
| Coordinates | 36.61780, -121.91097 (NPS GIS) |
What listing means for this property
National Register listing is honorary: it recognises significance and does not restrict what a private owner may do without federal money or permits. It unlocks the 20% federal rehabilitation tax credit for income-producing buildings, state credits in many states, and Section 106 review when federal agencies are involved. See what listing means in practice.
General information, not legal or tax advice. Rules change; confirm with your State Historic Preservation Office or a qualified adviser.
Sources and further reading
- National Park Service, National Register of Historic Places database (snapshot May 2026), reference 82002208.
- Nomination form (PDF, National Archives) — catalog entry
- Wikipedia article (used for cross-checking only; text not reproduced here)
- Wikidata Q14684166
- This listing as JSON
Last updated October 2026. Found an error? See the editorial policy for how to report it.