Buck, Frank LaVerne, House
Also known as: The Pacific Grove Inn

Why it's listed
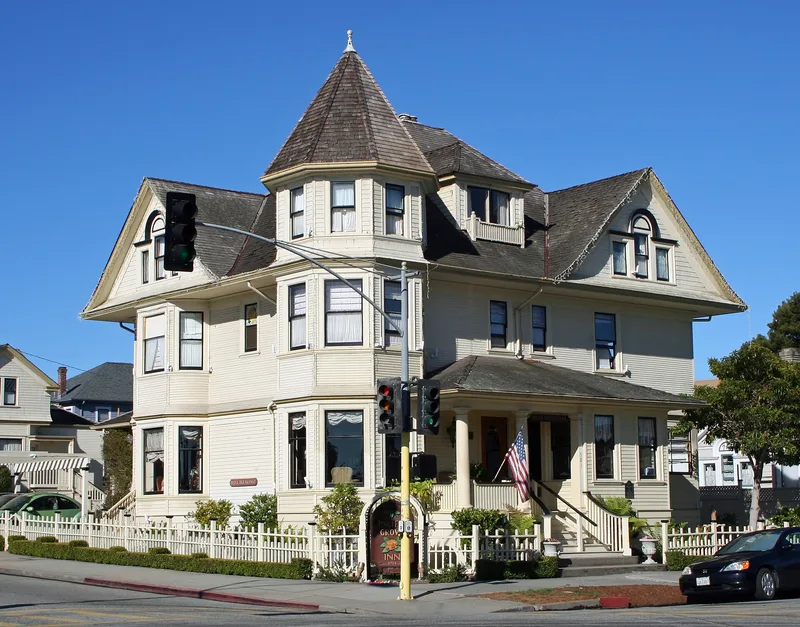
Built in 1904 at the corner of Pine and Forest Avenues in Pacific Grove, this two-and-a-half storey redwood house combines Queen Anne massing with Colonial Revival details. An octagonal corner tower with a witch's cap, Palladian windows in the main gables, and leaded glass in diamond patterns mark the exterior. Inside, the golden oak entrance hall and staircase survive. Architect Robert C. Gass designed it, and carpenter C.E. Hovey executed the woodwork; it is Gass's only identified work. Frank LaVerne Buck, who commissioned it, was a hardware and lumber merchant, the first president of the Pacific Grove Board of Trade, and later a city council member. Aluminum siding added in the 1960s was removed during a rehabilitation that restored the original narrow clapboard and belt courses. The house is one of fewer than a dozen substantial, largely unaltered Victorian residences left in the city. Its conversion to a bed and breakfast also prompted a change to the city's ordinance on such uses.
Significance in brief: The house is the only identified work of local architect Robert C. Gass and shows the craftsmanship of builder C.E. Hovey. It is one of fewer than a dozen substantial, largely unaltered Victorian residences left in Pacific Grove. It is also tied to Frank L. Buck, a businessman, civic leader and city official important to the town's early 20th-century development.
Machine-generated summary. This summary was generated by a language model from the official nomination document and has not been reviewed line by line by an editor. It may contain errors. Check the source document before relying on any detail. Source: nomination document (PDF) · National Archives catalog entry. NRHP reference 86002401, listed September 11, 1986. Summary generated October 2026 (model claude-sonnet-5-5, prompt v1.0-2026-10-29, confidence high).
Key facts
| Address | 581 Pine Ave., Pacific Grove |
|---|---|
| County | Monterey County |
| Listed | September 11, 1986 |
| Reference number | 86002401 |
| Resource type | Building |
| Period of significance | 1904 |
| Architect / builder | C.E. Hovey/Robert C. Gass |
| Architectural style | Queen Anne with Colonial Revival detailing |
| Criteria |
|
| Areas of significance | Politics/Government, Architecture |
| Level of significance | Local |
| Status (as stated in the nomination) | Occupied and in commercial use as a bed and breakfast inn; the exterior was rehabilitated and the condition is described as excellent. |
| Acreage | 0.1 |
| Coordinates | 36.61877, -121.91889 (NPS GIS) |
What listing means for this property
National Register listing is honorary for a privately owned home: it does not by itself restrict what an owner may do with their own money, and it does not require public access. Restrictions come from local landmark or historic-district ordinances, which are separate (how they differ).
Owner-occupied houses are not eligible for the 20% federal rehabilitation tax credit, which applies to income-producing buildings, but many states offer credits for homeowners. Listing also opens the door to preservation easements and to buying a plaque. Start with what listing means for homeowners, renovating a listed house and selling one.
General information, not legal or tax advice. Rules change; confirm with your State Historic Preservation Office or a qualified adviser.
Sources and further reading
- National Park Service, National Register of Historic Places database (snapshot May 2026), reference 86002401.
- Nomination form (PDF, National Archives) — catalog entry
- Wikipedia article (used for cross-checking only; text not reproduced here)
- Wikidata Q14681988
- This listing as JSON
Last updated October 2026. Found an error? See the editorial policy for how to report it.