Centrella Hotel

Why it's listed
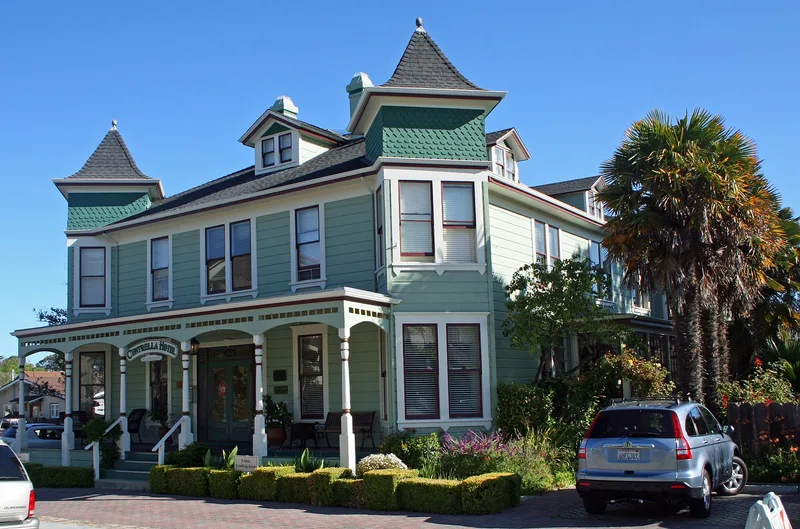
Centrella Hotel is a cluster of vernacular redwood frame buildings in central Pacific Grove, made up of the main hotel at 612 Central Avenue and three small cottages on 16th and 17th Streets. The first building, the Centrella Cottage, was begun in December 1888 by caterers Mr. and Mrs. W. H. Beighle as a larger boarding house. It was enlarged within a few years, with the main hotel on Sanborn maps by 1892. Cottages were built about 1901 as rentals, and earlier cottages were extended between 1897 and 1905. The hotel drew guests during Pacific Grove's change from a Methodist tent-city retreat and Chautauqua center into a resort town, helped by the railroad and the Del Monte Hotel fire of 1887. It faces Chautauqua Hall across Central Avenue. Rehabilitation work removed a metal fire escape and recreated chimneys to restore its original look. It is regarded as an important local reminder of the town's early resort history.
Significance in brief: The nomination argues it is one of the few remaining hotel complexes from the period when Pacific Grove changed from a seaside Methodist religious campground into the Monterey Peninsula's second city. Its growth from a single building in 1889 into a hotel with cottages reflects the town's shift toward resort use. Its location across from Chautauqua Hall placed it at the center of local activity.
Machine-generated summary. This summary was generated by a language model from the official nomination document and has not been reviewed line by line by an editor. It may contain errors. Check the source document before relying on any detail. Source: nomination document (PDF) · National Archives catalog entry. NRHP reference 82000973, listed October 29, 1982. Summary generated October 2026 (model claude-sonnet-5-5, prompt v1.0-2026-10-29, confidence high).
Key facts
| Address | 612 Central Ave., Pacific Grove |
|---|---|
| County | Monterey County |
| Listed | October 29, 1982 |
| Reference number | 82000973 |
| Resource type | Building |
| Period of significance | 1888-1905 (specific dates 1888-89/1892/1905) |
| Architectural style | Vernacular redwood frame |
| Areas of significance | Commerce |
| Level of significance | Local |
| Status (as stated in the nomination) | Described as restored or being rehabilitated, with missing features such as chimneys being recreated in wood and the fire escape removed; the form checks occupied and work in progress. |
| Acreage | 0.3 |
| Coordinates | 36.62273, -121.91783 (NPS GIS) |
What listing means for this property
For an income-producing building, listing (individually or as a contributing building in a district) is the gateway to the 20% federal rehabilitation tax credit on qualified rehabilitation costs, often stackable with state credits. Work claiming the credit must follow the Secretary of the Interior's Standards and be approved in advance.
Listing does not restrict a private owner acting without federal money or permits; where federal funding or licensing is involved, Section 106 review applies.
General information, not legal or tax advice. Rules change; confirm with your State Historic Preservation Office or a qualified adviser.
Sources and further reading
- National Park Service, National Register of Historic Places database (snapshot May 2026), reference 82000973.
- Nomination form (PDF, National Archives) — catalog entry
- Wikipedia article (used for cross-checking only; text not reproduced here)
- Wikidata Q14681723
- This listing as JSON
Last updated October 2026. Found an error? See the editorial policy for how to report it.