Olvida Penas

Why it's listed
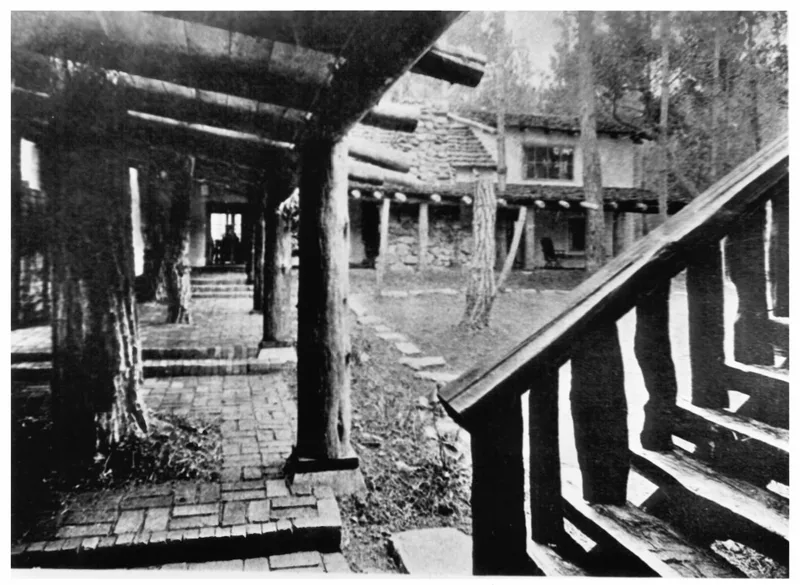
Olvida Penas, meaning "Forget Pain," is a residential complex in the Del Monte Forest at Pebble Beach, built in 1926 for Mr. and Mrs. J. M. Mendel. Oakland architect Frederick H. Reimers designed it, reportedly after a wayside inn in Sonora, Mexico, though that tradition is unverified. Two parallel wings and a covered portico enclose a courtyard. Heavy Monterey pine framing, exposed log trusses, hand-split redwood shakes, stucco and board-and-batten walls, Carmel stone, decorative tile and wrought ironwork define its rustic character. Outbuildings include a shed, a 1927 garage resembling a carriage house, and a crafted gatehouse. A 1972 family room addition was blended in carefully. The nomination ties the house to the Pebble Beach community plan, whose deed restrictions required architecture in early California, Spanish, Italian, French or Mexican modes. It is described as possibly the only and best example of Mexican rural vernacular architecture on the Monterey Peninsula, rated of local significance.
Significance in brief: The nomination argues the complex expresses the planning philosophy of the Monterey Peninsula Country Club community, which required buildings in early California, Spanish, Italian, French or Mexican styles. It is described as one of very few examples of Mexican rural vernacular architecture in central California, and possibly the only and best one on the Monterey Peninsula. It also combined 1926 amenities with an earlier architectural mode.
Machine-generated summary. This summary was generated by a language model from the official nomination document and has not been reviewed line by line by an editor. It may contain errors. Check the source document before relying on any detail. Source: nomination document (PDF) · National Archives catalog entry. NRHP reference 78000721, listed April 3, 1978. Summary generated October 2026 (model claude-sonnet-5-5, prompt v1.0-2026-10-29, confidence medium).
Key facts
| Address | 1061 Majella Rd., Pebble Beach |
|---|---|
| County | Monterey County |
| Listed | April 3, 1978 |
| Reference number | 78000721 |
| Resource type | Building |
| Period of significance | 1926 |
| Architect / builder | Frederick H. Reimers, AIA |
| Architectural style | Mexican rural vernacular (said to derive from a wayside inn in Sonora, Mexico; tradition not verified) |
| Areas of significance | Community Planning and Development, Architecture |
| Level of significance | Local |
| Status (as stated in the nomination) | Condition listed as excellent and in use as a private residence; the owners are said to have kept it in excellent repair. |
| Acreage | 1.6 |
| Coordinates | 36.60595, -121.93663 (NPS GIS) |
What listing means for this property
National Register listing is honorary: it recognises significance and does not restrict what a private owner may do without federal money or permits. It unlocks the 20% federal rehabilitation tax credit for income-producing buildings, state credits in many states, and Section 106 review when federal agencies are involved. See what listing means in practice.
General information, not legal or tax advice. Rules change; confirm with your State Historic Preservation Office or a qualified adviser.
Sources and further reading
- National Park Service, National Register of Historic Places database (snapshot May 2026), reference 78000721.
- Nomination form (PDF, National Archives) — catalog entry
- Wikipedia article (used for cross-checking only; text not reproduced here)
- Wikidata Q124726531
- This listing as JSON
Last updated October 2026. Found an error? See the editorial policy for how to report it.