Tioga Hotel

Why it's listed
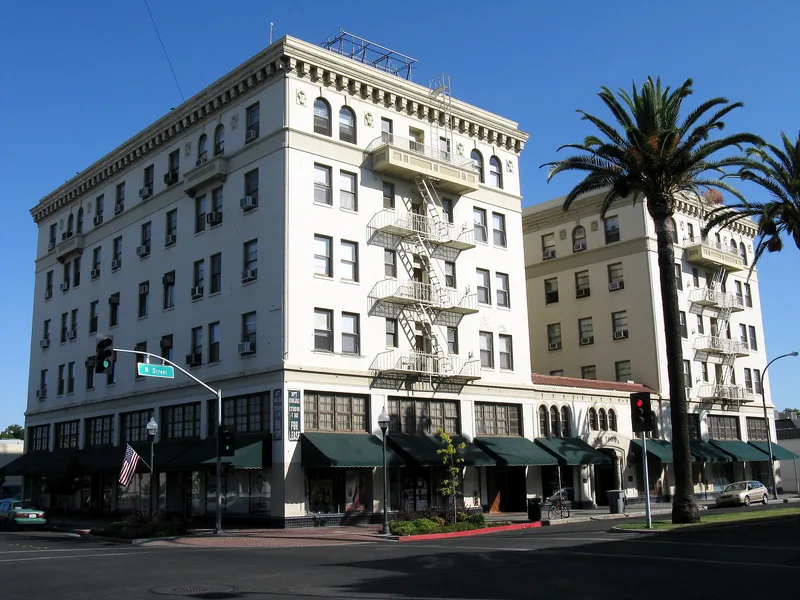
Completed in 1928, the Tioga Hotel occupies the northwest corner of 17th and N Streets in Merced, one block from the railroad depot. Built by Ralph McLeran and Company, the steel-framed, six-story building was the largest in the city. Its facade follows a classical division into base, body and cap, with restrained cornice and entry details that reflect a 1920s Renaissance Revival influence. Its location between the Southern Pacific and Yosemite Valley railroads made it a regular overnight stop for travelers bound for Yosemite, including royalty, politicians and film stars. During World War II it housed Air Force offices, and its ballrooms hosted fund-raising events. After automobiles and freeways reduced rail travel, it declined into a transient hotel. A 1979 removal of an out-of-scale 1940s canopy began exterior restoration, and plans called for converting the interior rooms into apartments while keeping the historic exterior.
Significance in brief: The nomination argues it is an excellent example of 1920s transitional commercial hotel design, with a tripartite facade and restrained Renaissance Revival details. It is also significant socially, as a gathering place on the route to Yosemite where dignitaries, entertainers and military figures stayed. It was the largest building in Merced.
Machine-generated summary. This summary was generated by a language model from the official nomination document and has not been reviewed line by line by an editor. It may contain errors. Check the source document before relying on any detail. Source: nomination document (PDF) · National Archives catalog entry. NRHP reference 80000821, listed October 3, 1980. Summary generated October 2026 (model claude-sonnet-5-5, prompt v1.0-2026-10-29, confidence medium).
Key facts
| Address | 1715 N St., Merced |
|---|---|
| County | Merced County |
| Listed | October 3, 1980 |
| Reference number | 80000821 |
| Resource type | Building |
| Period of significance | 1900-1930 |
| Architect / builder | Ralph McLeran and Company |
| Architectural style | 1920s commercial hotel design, transitional, with Renaissance Revival influences |
| Areas of significance | Other, Architecture |
| Level of significance | Local |
| Status (as stated in the nomination) | Described as being renovated into residential apartments for low and moderate income residents, with the exterior to be restored; the building was in good, altered condition and listed as occupied and as work in progress. |
| Acreage | 0.4 |
| Coordinates | 37.30207, -120.48671 (NPS GIS) |
What listing means for this property
For an income-producing building, listing (individually or as a contributing building in a district) is the gateway to the 20% federal rehabilitation tax credit on qualified rehabilitation costs, often stackable with state credits. Work claiming the credit must follow the Secretary of the Interior's Standards and be approved in advance.
Listing does not restrict a private owner acting without federal money or permits; where federal funding or licensing is involved, Section 106 review applies.
General information, not legal or tax advice. Rules change; confirm with your State Historic Preservation Office or a qualified adviser.
Sources and further reading
- National Park Service, National Register of Historic Places database (snapshot May 2026), reference 80000821.
- Nomination form (PDF, National Archives) — catalog entry
- Wikipedia article (used for cross-checking only; text not reproduced here)
- Wikidata Q14684146
- This listing as JSON
Last updated October 2026. Found an error? See the editorial policy for how to report it.