Bank of Italy, Merced
Also known as: Mondo Building

Why it's listed
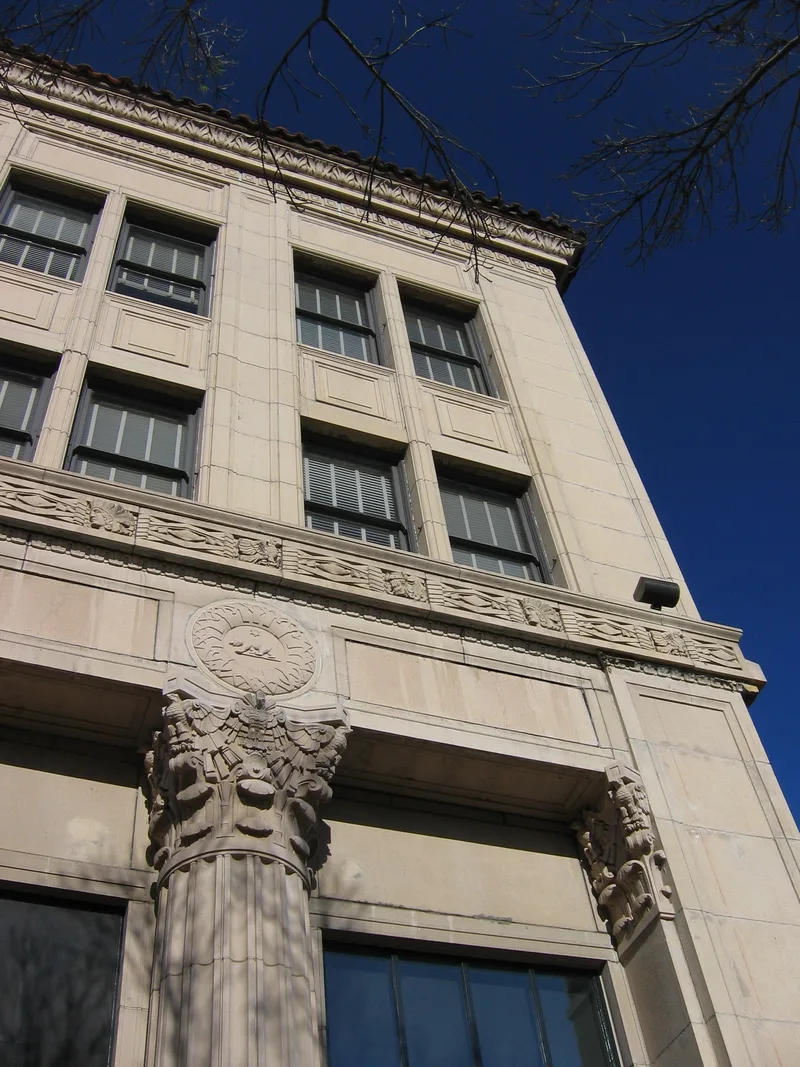
Standing at the corner of Canal and West Main Streets in downtown Merced, this three-story Classical Revival building opened on April 20, 1928, as the Bank of Italy. Architect H.A. Minton designed it and K.E. Parker Co. built it at a cost of $250,000. Poured-in-place reinforced concrete forms the structure, clad in cast stone made of recast crushed travertine marble, with a granite base and a red clay tile mansard roof. Fluted engaged columns, Corinthian capitals, a decorated cornice and a band showing Indian heads and eagles give the facades their character. The building housed several pioneer Merced banks, and upper-floor offices served doctors, dentists and lawyers. Alterations in the 1950s covered and damaged parts of the ground floor on Main Street. A rehabilitation begun in 2003 removed the stucco and restored the lost features. Merced designated the building a local landmark in 2002. It is considered an important surviving example of the city's 1920s business architecture.
Significance in brief: The nomination argues the building is a significant example of Classical Revival commercial and banking architecture of the 1920s, with exceptional artistic value in its cast stone columns, Corinthian capitals, cornice and decorative band. It also notes the building was among the first substantial commercial and financial buildings in Merced and is a downtown landmark. Its architect, Henry Anthony Minton, designed many buildings for the Bank of Italy.
Machine-generated summary. This summary was generated by a language model from the official nomination document and has not been reviewed line by line by an editor. It may contain errors. Check the source document before relying on any detail. Source: nomination document (PDF) · National Archives catalog entry. NRHP reference 04001135, listed October 12, 2004. Summary generated October 2026 (model claude-sonnet-5-5, prompt v1.0-2026-10-29, confidence high).
Key facts
| Address | 501 W. Main St., Merced |
|---|---|
| County | Merced County |
| Listed | October 12, 2004 |
| Reference number | 04001135 |
| Resource type | Building |
| Period of significance | 1928 |
| Architect / builder | Minton, Henry Anthony, architect; Parker, Kingsbury E., builder |
| Architectural style | Classical Revival |
| Criteria |
|
| Areas of significance | Architecture |
| Level of significance | Local |
| Status (as stated in the nomination) | Being completely rehabilitated as a tax credit project (work began fall 2003, scheduled for completion summer 2004) for new occupants including the University of California at Merced and County Bank. |
| Acreage | 0.2 |
| Coordinates | 37.30174, -120.48368 (NPS GIS) |
What listing means for this property
For an income-producing building, listing (individually or as a contributing building in a district) is the gateway to the 20% federal rehabilitation tax credit on qualified rehabilitation costs, often stackable with state credits. Work claiming the credit must follow the Secretary of the Interior's Standards and be approved in advance.
Listing does not restrict a private owner acting without federal money or permits; where federal funding or licensing is involved, Section 106 review applies.
General information, not legal or tax advice. Rules change; confirm with your State Historic Preservation Office or a qualified adviser.
Sources and further reading
- National Park Service, National Register of Historic Places database (snapshot May 2026), reference 04001135.
- Nomination form (PDF, National Archives) — catalog entry
- Wikipedia article (used for cross-checking only; text not reproduced here)
- Wikidata Q14681573
- This listing as JSON
Last updated October 2026. Found an error? See the editorial policy for how to report it.