Merced County Courthouse

Why it's listed
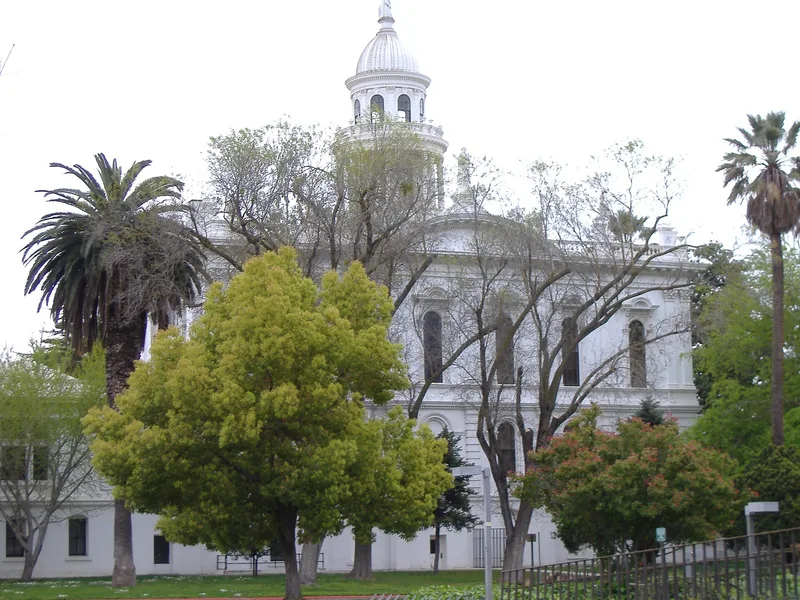
Merced County's former courthouse is a three-story brick building at West 21st and N Streets, finished in May 1875 and set in a landscaped park. Architect A. A. Bennett won a design competition and supervised construction, which cost $55,970 and was carried out by A. W. Burrell and Company. The plastered, white-painted exterior follows an Italian Renaissance palazzo model, with a south portico and balcony, a two-drum domed cupola topped by a wooden statue of Minerva, and wooden figures of justice on the roof vaults. Inside, redwood newel posts and railings, a courtroom on the top floor and a skylight survive. A north wing added in 1913 is the only major change. The courthouse is valued as a marker of Merced's growth from a pioneer settlement into a prosperous county, as a long-standing landmark, and as the best surviving example of its style between Sacramento and Los Angeles. Its near-identical Fresno twin was altered and later demolished. It served as a courthouse for a century.
Significance in brief: The nomination presents it as a physical reminder of Merced's change from a struggling pioneer community to a prosperous county, and as a major city and county landmark. It is described as the best remaining Italian Renaissance revival example between Sacramento and Los Angeles, with only minor alteration. It served as the county courthouse for 100 years, and its near-identical twin in Fresno was later destroyed.
Machine-generated summary. This summary was generated by a language model from the official nomination document and has not been reviewed line by line by an editor. It may contain errors. Check the source document before relying on any detail. Source: nomination document (PDF) · National Archives catalog entry. NRHP reference 75000441, listed October 29, 1975. Summary generated October 2026 (model claude-sonnet-5-5, prompt v1.0-2026-10-29, confidence high).
Key facts
| Address | W. 21st and N Sts., Merced |
|---|---|
| County | Merced County |
| Listed | October 29, 1975 |
| Reference number | 75000441 |
| Resource type | Building |
| Architect / builder | A. A. Bennett, architect and building supervisor; built by A. W. Burrell and Company |
| Architectural style | Italian Renaissance revival; eclectic with Italianate elements |
| Areas of significance | Architecture |
| Level of significance | Local |
| Status (as stated in the nomination) | Rated in good condition and described as occupied. Courthouse functions moved to a new building in March 1975, after 100 years of service; the form suggests future use as a county museum. |
| Acreage | 11 |
| Coordinates | 37.30621, -120.48432 (NPS GIS) |
What listing means for this property
For a publicly owned building or structure, listing mainly matters when federal funds, permits or licences are involved: projects then go through Section 106 review so effects on the property are considered. Listing also strengthens applications for preservation grants and, for leased income-producing uses, can enable the federal rehabilitation tax credit.
General information, not legal or tax advice. Rules change; confirm with your State Historic Preservation Office or a qualified adviser.
Sources and further reading
- National Park Service, National Register of Historic Places database (snapshot May 2026), reference 75000441.
- Nomination form (PDF, National Archives) — catalog entry
- Wikipedia article (used for cross-checking only; text not reproduced here)
- Wikidata Q14683330
- This listing as JSON
Last updated October 2026. Found an error? See the editorial policy for how to report it.