Merced Theatre
Also known as: New Merced Theatre

Approximate location: the National Park Service places this pin arbitrarily within the property, not at a surveyed point (stated accuracy ±12 m).
Why it's listed
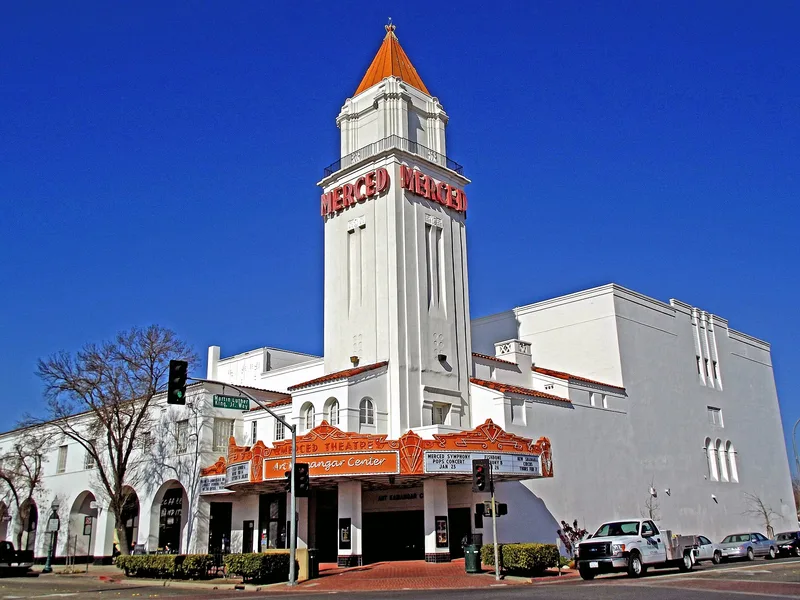
Merced Theatre is a Spanish Colonial Revival complex at Main Street and Martin Luther King Way in Merced, California. San Francisco's Reid Brothers designed it for the Golden State Theatre Company, and it opened in October 1931. A 100-foot tower carrying the city's name in neon letters rises above the marquee. The complex includes the theatre wing and a Main Street wing with six shops below and ten apartments above. Inside, the auditorium was built to suggest a Spanish castle courtyard at night, with painted stars, floating cloud effects and a Heinsbergen lobby mural. Hispano Moresque tiles decorate the lobby stairs and mezzanine. The theatre drew 2,600 people to its opening in a city of about 7,000. For decades it hosted films, concerts, graduations and newsreels, serving as the center of local social life. A 1978 remodel split the auditorium into four screens, and later restoration work has revived the tower, the Main Street wing and the single-hall auditorium plan.
Significance in brief: The nomination argues the theatre was the cultural and social center of Merced from the Depression through the post-war years, and that it was the town's largest and longest-running performance venue. It is also an outstanding example of Spanish Colonial Revival architecture by the Reid Brothers, with an original A.B. Heinsbergen mural and tiles from the Hispano Moresque Tile Company.
Machine-generated summary. This summary was generated by a language model from the official nomination document and has not been reviewed line by line by an editor. It may contain errors. Check the source document before relying on any detail. Source: nomination document (PDF) · National Archives catalog entry. NRHP reference 09000248, listed May 1, 2009. Summary generated October 2026 (model claude-sonnet-5-5, prompt v1.0-2026-10-29, confidence high).
Key facts
| Address | 301 W. 17th St., Merced |
|---|---|
| County | Merced County |
| Listed | May 1, 2009 |
| Reference number | 09000248 |
| Resource type | Building |
| Period of significance | 1931 to 1958 |
| Architect / builder | James William Reid and Merritt Jonathan Reid (Reid Brothers), architects; Antoon Bonaventure Heinsbergen, artist; builder Gian Battista Pasqualetti |
| Architectural style | Spanish Colonial Revival |
| Criteria |
|
| Areas of significance | Architecture, Entertainment/Recreation |
| Level of significance | Local |
| Status (as stated in the nomination) | Exterior and Main Street wing restored (tower 2006, Main Street wing 2007); the theatre auditorium was undergoing restoration to return from a four-screen layout to a single hall. The apartments and shops remain in use. |
| Acreage | 0.5 |
| Coordinates | 37.30041, -120.48045 (NPS GIS) |
What listing means for this property
For an income-producing building, listing (individually or as a contributing building in a district) is the gateway to the 20% federal rehabilitation tax credit on qualified rehabilitation costs, often stackable with state credits. Work claiming the credit must follow the Secretary of the Interior's Standards and be approved in advance.
Listing does not restrict a private owner acting without federal money or permits; where federal funding or licensing is involved, Section 106 review applies.
General information, not legal or tax advice. Rules change; confirm with your State Historic Preservation Office or a qualified adviser.
Sources and further reading
- National Park Service, National Register of Historic Places database (snapshot May 2026), reference 09000248.
- Nomination form (PDF, National Archives) — catalog entry
- Wikipedia article (used for cross-checking only; text not reproduced here)
- Wikidata Q574304
- This listing as JSON
Last updated October 2026. Found an error? See the editorial policy for how to report it.