Glacier Point Trailside Museum
Also known as: Glacier Point Lookout

Why it's listed
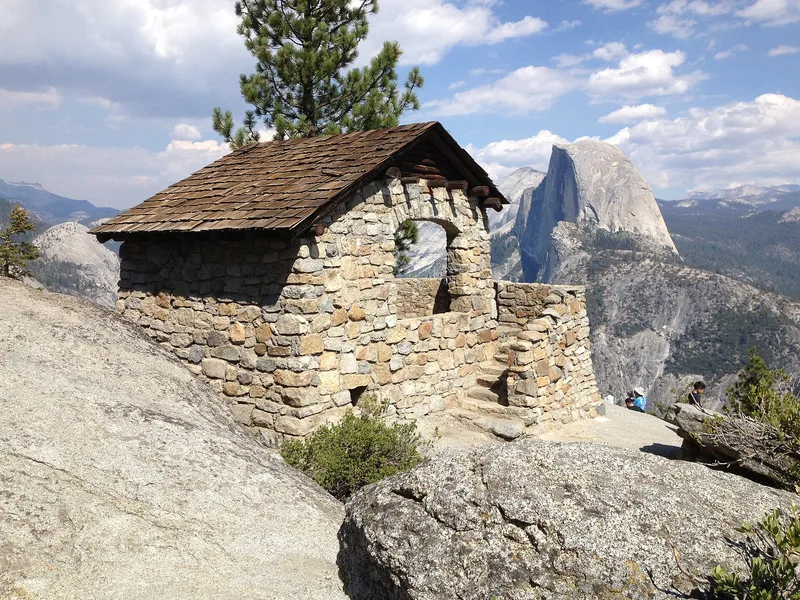
Perched on the rim of Yosemite Valley at Glacier Point, about 3,200 feet above the valley floor, this small observation pavilion was built in 1924 as a branch of the Yosemite Museum. Herbert Maier and Ansel Hall designed it with rough-dressed granite walls, large segmental arched openings, an asymmetrical gable roof of wood shingles on peeled log supports, and a semicircular terrace overlooking the valley. Inside, three engraved aluminum plaques with embossed photographs identify the geological features visible from the deck. Funded by the Yosemite Natural History Association, it opened in 1925 as the first trailside museum in the National Park system and drew over 15,000 visitors in the summer of 1927. It is valued for education and as an example of Rustic architecture built from native materials to blend with its setting. It continues as an interpretive site with ranger-naturalist talks in summer.
Significance in brief: It is locally significant in education as the first trailside museum in the National Park system and an integral part of the Yosemite Museum. It is also locally significant in architecture as an example of the Rustic style as it developed in Yosemite, built of native materials with fine craftsmanship to blend into its surroundings.
Machine-generated summary. This summary was generated by a language model from the official nomination document and has not been reviewed line by line by an editor. It may contain errors. Check the source document before relying on any detail. Source: nomination document (PDF) · National Archives catalog entry. NRHP reference 78000357, listed April 4, 1978. Summary generated October 2026 (model claude-sonnet-5-5, prompt v1.0-2026-10-29, confidence high).
Key facts
| Address | E of El Portal in Yosemite National Park, El Portal |
|---|---|
| County | Mariposa County |
| Listed | April 4, 1978 |
| Reference number | 78000357 |
| Resource type | Building |
| Period of significance | 1924 |
| Architect / builder | Herbert Maier and Ansel Hall (designers); National Park Service (builder/architect listed) |
| Architectural style | Rustic style, as developed in Yosemite |
| Areas of significance | Education, Architecture |
| Level of significance | Local |
| Status (as stated in the nomination) | Still an interpretive facility with displays and summer ranger-naturalist lectures; a new wooden floor was laid in 1975 and geological exhibits were replaced in the late 1960s. |
| Acreage | 0.9 |
| Within district | Yosemite Valley Bridges |
| Coordinates | 37.73042, -119.57398 (NPS GIS) |
What listing means for this property
National Register listing is honorary: it recognises significance and does not restrict what a private owner may do without federal money or permits. It unlocks the 20% federal rehabilitation tax credit for income-producing buildings, state credits in many states, and Section 106 review when federal agencies are involved. See what listing means in practice.
General information, not legal or tax advice. Rules change; confirm with your State Historic Preservation Office or a qualified adviser.
Sources and further reading
- National Park Service, National Register of Historic Places database (snapshot May 2026), reference 78000357.
- Nomination form (PDF, National Archives) — catalog entry
- Wikipedia article (used for cross-checking only; text not reproduced here)
- Wikidata Q5566155
- This listing as JSON
Last updated October 2026. Found an error? See the editorial policy for how to report it.