Ahwahnee Hotel

Why it's listed
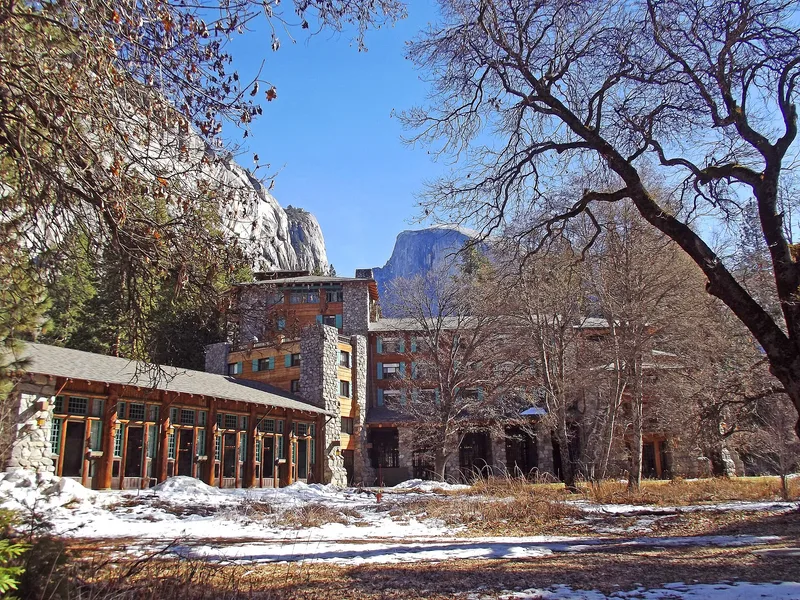
Rising from the floor of Yosemite Valley beneath the Royal Arches, this resort hotel is the largest building in Yosemite National Park. Completed in the mid-1920s to designs by Gilbert Stanley Underwood, it has three wings in a Y shape, 95 guest rooms and large public rooms on the ground floor. Reinforced concrete forms the structure, yet it is finished to look like timber and granite, with granite boulder piers and chimneys echoing the surrounding cliffs. The building is low around its edges and rises to six stories at the center to reduce its visual impact. Inside, stenciled and painted patterns drawn from Pomo, Hupa and Yurok baskets, beadwork and pottery decorate the lobby, lounge, dining room and guest rooms. Furnishings were designed to match. The nomination values the hotel as a rare, unaltered example of Rustic park architecture combined with Art Deco ornament. The 35-acre site includes guest cottages, a golf course and gardens.
Significance in brief: The nomination argues the hotel is among the most significant park hotels in the country because of its architectural design and its pristine, unaltered condition. It blends the Rustic style with Art Deco interior decoration based on California Indian designs. Its exterior, setting, original decorative features and furnishings are preserved, and it is recommended for national-level significance.
Machine-generated summary. This summary was generated by a language model from the official nomination document and has not been reviewed line by line by an editor. It may contain errors. Check the source document before relying on any detail. Source: nomination document (PDF) · National Archives catalog entry. NRHP reference 77000149, listed February 15, 1977. Summary generated October 2026 (model claude-sonnet-5-5, prompt v1.0-2026-10-29, confidence high).
Key facts
| Address | Yosemite Valley, Yosemite National Park |
|---|---|
| County | Mariposa County |
| Listed | February 15, 1977 |
| Reference number | 77000149 |
| Resource type | Building |
| Period of significance | 1925-27 |
| Architect / builder | Gilbert Stanley Underwood/Architect |
| Architectural style | Rustic, with Art Deco elements, particularly in the interior |
| Areas of significance | Architecture |
| Level of significance | National |
| National Historic Landmark | Yes, designated May 28, 1987 |
| Status (as stated in the nomination) | Listed as excellent and unaltered, on its original site, and occupied with commercial use. |
| Acreage | 35 |
| Within district | Yosemite Valley |
| Coordinates | 37.74644, -119.57450 (NPS GIS) |
What listing means for this property
For an income-producing building, listing (individually or as a contributing building in a district) is the gateway to the 20% federal rehabilitation tax credit on qualified rehabilitation costs, often stackable with state credits. Work claiming the credit must follow the Secretary of the Interior's Standards and be approved in advance.
Listing does not restrict a private owner acting without federal money or permits; where federal funding or licensing is involved, Section 106 review applies.
General information, not legal or tax advice. Rules change; confirm with your State Historic Preservation Office or a qualified adviser.
Sources and further reading
- National Park Service, National Register of Historic Places database (snapshot May 2026), reference 77000149.
- Nomination form (PDF, National Archives) — catalog entry
- Wikipedia article (used for cross-checking only; text not reproduced here)
- Wikidata Q4696448
- This listing as JSON
Last updated October 2026. Found an error? See the editorial policy for how to report it.