Lyford, Benjamin and Hilarita, House

Why it's listed
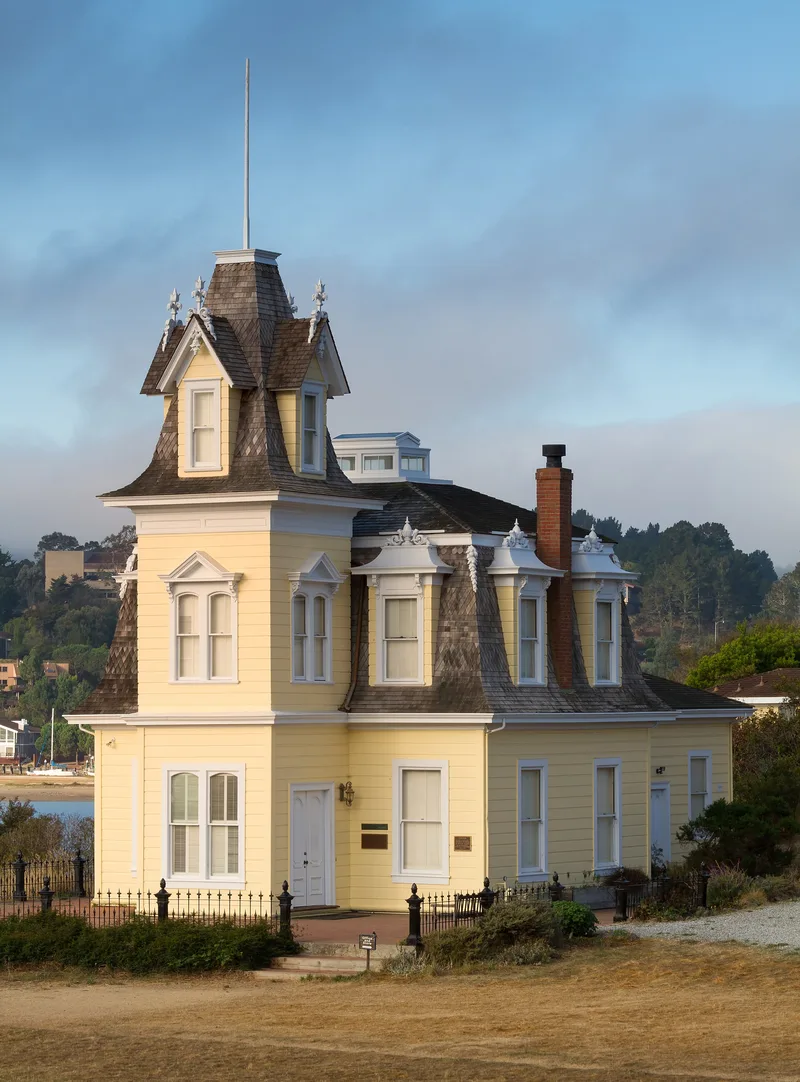
Built in 1876 for Dr. Benjamin Lyford and his wife Hilarita, this two-story wood frame house originally stood on Strawberry Point as part of the Eagle Dairy, a farm promoted as a model of sanitary practice. Its flared mansard roof has patterned shingles and carved dormers, and a three-story tower is centered on the front. Italianate bracketed windows and Gothic-style pointed tower dormers add to the mix. No designer is documented, though local stories credit Gustav Behrnd with the tower, and the design may derive from a pattern book. Threatened with demolition in 1957, the house was barged across Richardson Bay to its present site in Tiburon. A rear addition, enlarged windows and rebuilt chimneys followed. It was listed for its architecture as a picturesque local example of late nineteenth-century design, and it is included in several regional architectural guides. Today it serves as a museum and meeting center on an Audubon property.
Significance in brief: The nomination argues the house is locally significant under Criterion C as an excellent example of second-half nineteenth-century residential design. It has a flared mansard roof, a centered tower, and Italianate and Gothic details, and appears in several regional architectural guides. Its architectural values were not lost in the move, so it meets the moved-property consideration.
Machine-generated summary. This summary was generated by a language model from the official nomination document and has not been reviewed line by line by an editor. It may contain errors. Check the source document before relying on any detail. Source: nomination document (PDF) · National Archives catalog entry. NRHP reference 00001268, listed November 10, 2000. Summary generated October 2026 (model claude-sonnet-5-5, prompt v1.0-2026-10-29, confidence high).
Key facts
| Address | 376 Greenwood Beach Rd., Tiburon |
|---|---|
| County | Marin County |
| Listed | November 10, 2000 |
| Reference number | 00001268 |
| Resource type | Building |
| Period of significance | 1876 |
| Architect / builder | Unknown (the nomination says no information survives on who designed it; local stories name Gustav Albert Behrnd as designer of the tower) |
| Architectural style | Late Victorian: Second Empire |
| Criteria |
|
| Areas of significance | Architecture |
| Level of significance | Local |
| Status (as stated in the nomination) | Used today as a house museum and lecture and meeting center by the Audubon Society. |
| Acreage | 0.9 |
| Coordinates | 37.89421, -122.49725 (NPS GIS) |
What listing means for this property
National Register listing is honorary for a privately owned home: it does not by itself restrict what an owner may do with their own money, and it does not require public access. Restrictions come from local landmark or historic-district ordinances, which are separate (how they differ).
Owner-occupied houses are not eligible for the 20% federal rehabilitation tax credit, which applies to income-producing buildings, but many states offer credits for homeowners. Listing also opens the door to preservation easements and to buying a plaque. Start with what listing means for homeowners, renovating a listed house and selling one.
General information, not legal or tax advice. Rules change; confirm with your State Historic Preservation Office or a qualified adviser.
Sources and further reading
- National Park Service, National Register of Historic Places database (snapshot May 2026), reference 00001268.
- Nomination form (PDF, National Archives) — catalog entry
- Wikipedia article (used for cross-checking only; text not reproduced here)
- Wikidata Q4889445
- This listing as JSON
Last updated October 2026. Found an error? See the editorial policy for how to report it.