Straight, Charles E., House

Why it's listed
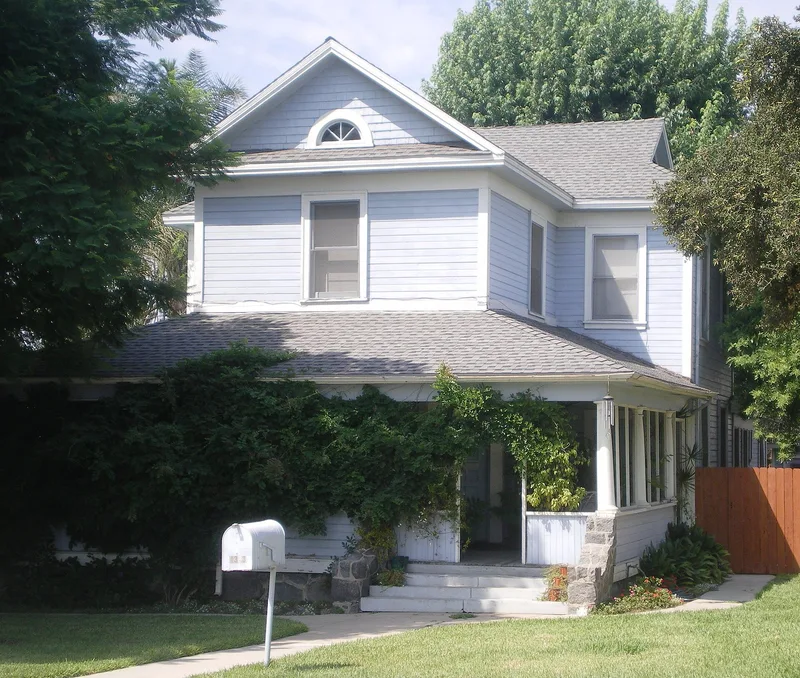
This two-story house at 4333 Emerald Avenue in La Verne was built around 1902 as the home of citrus grower Charles E. Straight and his wife Emily. It combines Colonial Revival massing, including a symmetrical facade, pedimented front gable and simple porch columns, with Queen Anne touches such as an angled front entry, a combination window group, a wrap-around veranda and decorative wood siding. Straight arrived in the Pomona Valley in 1886 and is counted among four pioneers of the local citrus industry. The couple lived on the property until their deaths in 1910 and 1919. It is the only remaining building connected with Straight and the last large grove house in La Verne, since similar houses nearby have been demolished. The parcel has shrunk to about 1.19 acres, but mature trees and a few citrus trees still hint at its rural past.
Significance in brief: The house is tied to the citrus industry that once anchored the local economy. It is also the only remaining building linked to Charles E. Straight, a founder of La Verne and one of four credited with establishing local citrus growing. It is the last large grove house left in La Verne and shows the shift from Queen Anne to Colonial Revival architecture.
Machine-generated summary. This summary was generated by a language model from the official nomination document and has not been reviewed line by line by an editor. It may contain errors. Check the source document before relying on any detail. Source: nomination document (PDF) · National Archives catalog entry. NRHP reference 92000833, listed July 8, 1992. Summary generated October 2026 (model claude-sonnet-5-5, prompt v1.0-2026-10-29, confidence high).
Key facts
| Address | 4333 Emerald Ave., La Verne |
|---|---|
| County | Los Angeles County |
| Listed | July 8, 1992 |
| Reference number | 92000833 |
| Resource type | Building |
| Period of significance | 1902-1910 |
| Architectural style | Colonial Revival; Queen Anne |
| Criteria |
|
| Areas of significance | Agriculture, Architecture |
| Level of significance | Local |
| Status (as stated in the nomination) | Still used as a single dwelling. It has kept its integrity, with minor changes such as the south part of the veranda being enclosed as interior space. |
| Acreage | 1.2 |
| Coordinates | 34.11746, -117.76859 (NPS GIS) |
What listing means for this property
National Register listing is honorary for a privately owned home: it does not by itself restrict what an owner may do with their own money, and it does not require public access. Restrictions come from local landmark or historic-district ordinances, which are separate (how they differ).
Owner-occupied houses are not eligible for the 20% federal rehabilitation tax credit, which applies to income-producing buildings, but many states offer credits for homeowners. Listing also opens the door to preservation easements and to buying a plaque. Start with what listing means for homeowners, renovating a listed house and selling one.
General information, not legal or tax advice. Rules change; confirm with your State Historic Preservation Office or a qualified adviser.
Sources and further reading
- National Park Service, National Register of Historic Places database (snapshot May 2026), reference 92000833.
- Nomination form (PDF, National Archives) — catalog entry
- Wikidata Q133273278
- This listing as JSON
Last updated October 2026. Found an error? See the editorial policy for how to report it.