Greenwood, Barbara, Kindergarten

Why it's listed
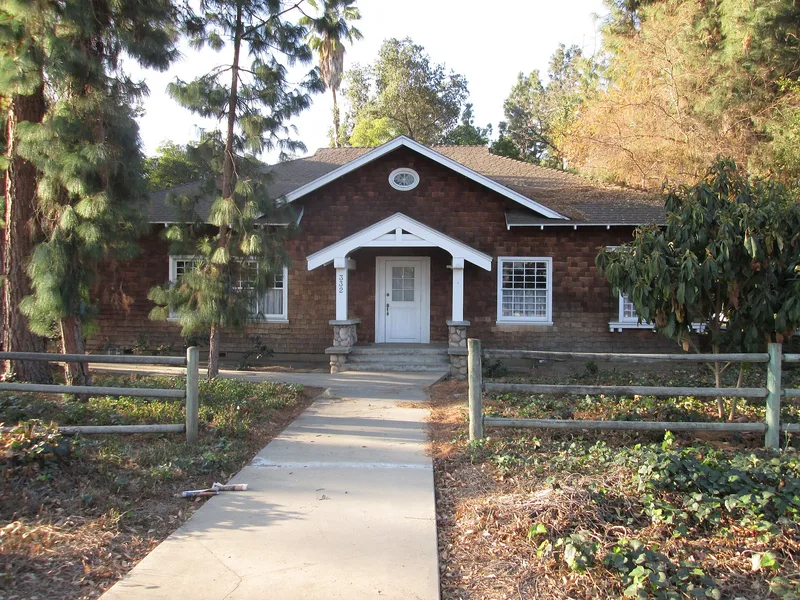
Built in 1908 as Pomona's central kindergarten, this one-story Craftsman bungalow has a wood-shingle exterior, a hipped roof with gablets and a gabled entrance porch. Architect Ferdinand Davis designed it with educator Barbara Greenwood, who had supervised Pomona's kindergarten from 1901 and later led the kindergarten department at the Los Angeles Normal School and helped found California's first nursery school. Her ideas shaped the interior, which has low seats and window sills, child-scaled plumbing and a small stage for play acting. The school district abandoned the building in 1974. Community subscription then paid to move it in 1976 to save it from demolition, its third move. The original chimney and round gable window have been removed, and a cement block foundation was added. Restoration is under way, with plans for a museum beside the city's first residence. Because Greenwood's Pomona homes are gone, it is the only local structure linked to her.
Significance in brief: It is the most important remaining structure tied to Barbara Greenwood, a nationally known pioneer in early childhood education who had a profound impact in Pomona. Architect Ferdinand Davis worked with her on the 1908 design, which scaled seats, window sills and plumbing to small children. Both of her Pomona residences have been razed, so this is the only local structure associated with her.
Machine-generated summary. This summary was generated by a language model from the official nomination document and has not been reviewed line by line by an editor. It may contain errors. Check the source document before relying on any detail. Source: nomination document (PDF) · National Archives catalog entry. NRHP reference 78000697, listed September 18, 1978. Summary generated October 2026 (model claude-sonnet-5-5, prompt v1.0-2026-10-29, confidence high).
Key facts
| Address | Hacienda Pl. and McKinley Ave., Pomona |
|---|---|
| County | Los Angeles County |
| Listed | September 18, 1978 |
| Reference number | 78000697 |
| Resource type | Building |
| Period of significance | 1900- |
| Architect / builder | Ferdinand Davis |
| Architectural style | California Craftsman |
| Areas of significance | Education |
| Level of significance | Local |
| Status (as stated in the nomination) | Deteriorated but not substantially altered; moved three times, most recently in 1976. Doors and windows are boarded against vandals, and restoration is under way, with plans to convert it into a museum. |
| Acreage | 0.9 |
| Coordinates | 34.07542, -117.75542 (NPS GIS) |
What listing means for this property
National Register listing is honorary: it recognises significance and does not restrict what a private owner may do without federal money or permits. It unlocks the 20% federal rehabilitation tax credit for income-producing buildings, state credits in many states, and Section 106 review when federal agencies are involved. See what listing means in practice.
General information, not legal or tax advice. Rules change; confirm with your State Historic Preservation Office or a qualified adviser.
Sources and further reading
- National Park Service, National Register of Historic Places database (snapshot May 2026), reference 78000697.
- Nomination form (PDF, National Archives) — catalog entry
- Wikidata Q133294743
- This listing as JSON
Last updated October 2026. Found an error? See the editorial policy for how to report it.